텍스트 → 이미지공간 · 건축스타일 가이드
작은 휴게실 · 접촉 그림자로 공간 고정하기
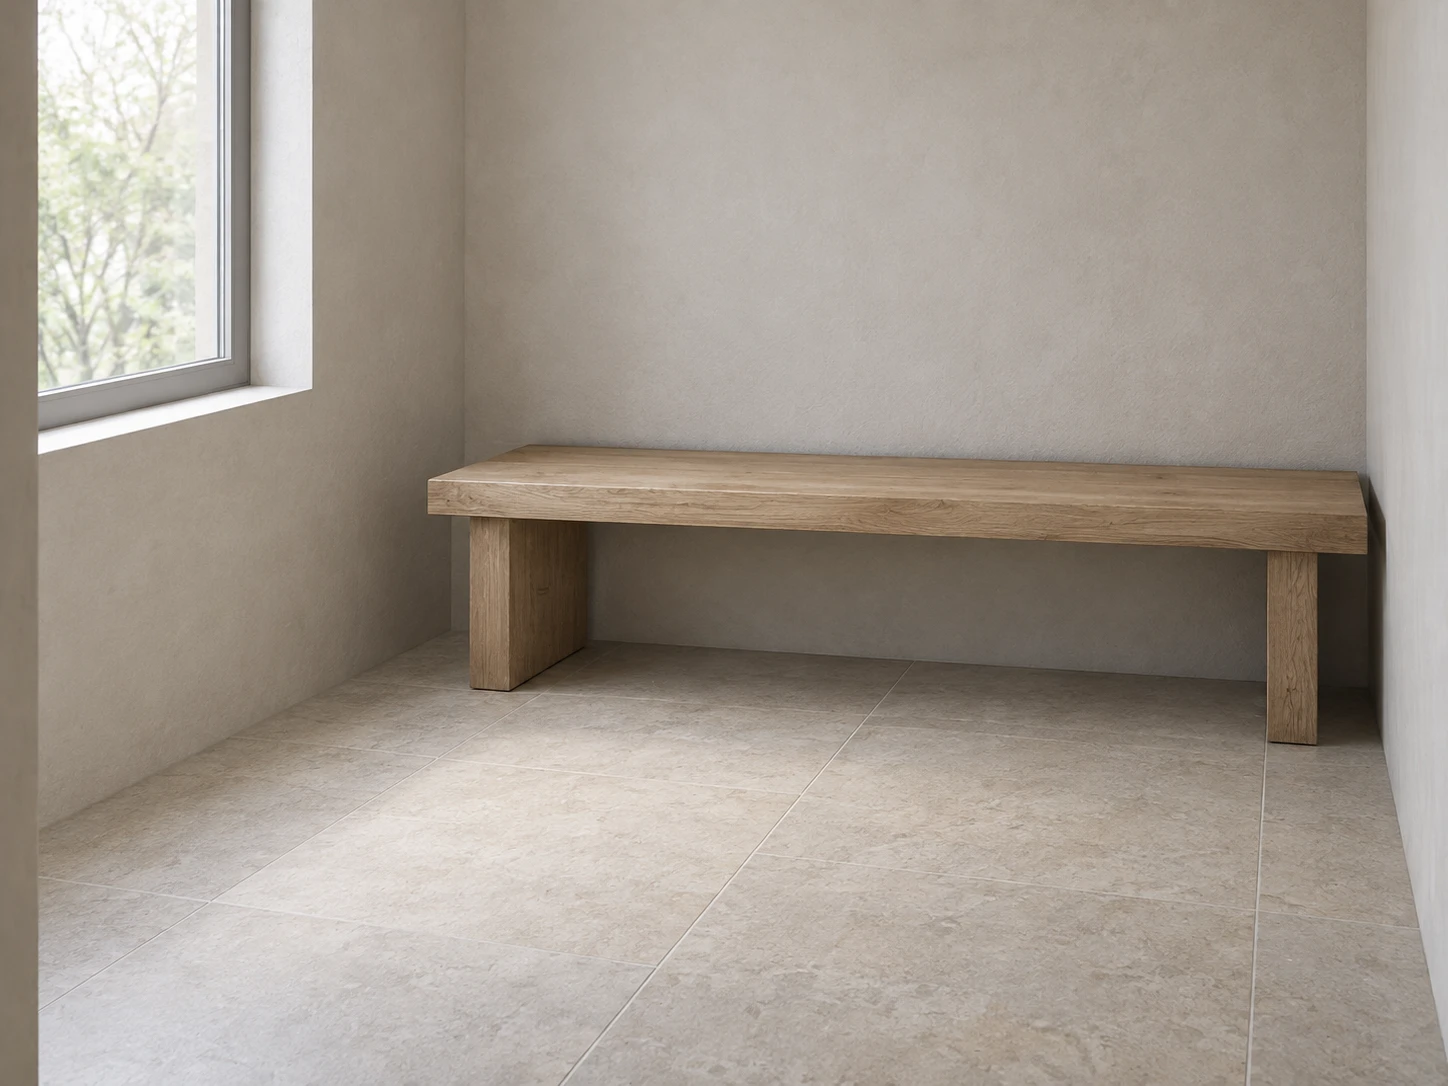
벽에 붙은 벤치와 바닥의 접합부에 좁고 부드러운 그림자를 넣어, 확산광 속에서도 구조의 깊이와 무게를 드러낸다.
작은 휴게실 · 접촉 그림자로 공간 고정하기
- 형태·선
- 두꺼운 직사각형 좌판과 단순한 판형 받침 두 개로 벤치를 구성하고 원근을 일관되게 맞춘다. 좌판 뒤쪽 모서리는 뒷벽에, 두 받침의 밑면은 바닥에 닿게 보이며, 굵은 윤곽선 대신 음영으로 접합부를 표현한다.
- 색·명암
- 벽은 밝은 온회색, 벤치는 차분한 참나무색, 바닥은 밝은 석재색으로 표현한다. 화면 왼쪽 창에서 확산된 주광이 들어와 왼쪽을 향한 면을 은은하게 밝히고, 선명한 햇빛 띠 없이 좌판 아래의 음영을 깊게 한다.
- 질감·재질
- 회벽, 목재, 바닥은 무광으로 유지하고 좌판에는 넓고 성긴 나뭇결만 넣는다. 좌판 뒤쪽과 벽이 닿는 곳, 각 받침과 바닥이 닿는 곳에 가장 어두운 좁은 그림자를 넣고, 접촉점에서 멀어질수록 부드럽고 밝게 풀어낸다.
- 구도
- 벤치 앞 바닥과 위쪽 벽에 여백을 두어 접촉 음영이 잘 읽히게 한다. 좌판 아래의 넓고 부드러운 음영과 받침 밑의 더 좁은 그림자를 구분하고, 모든 그림자가 해당 접합부에 붙어 있도록 배치한다.
우선순위
좁은 접촉 그림자가 벤치를 벽과 바닥에 확실히 고정해 보이게 한다.
피할 표현과 결과 확인
균일한 검은 윤곽선, 떠 있는 받침, 열린 면 전체에 똑같이 어두운 음영을 피한다.
가장 어두운 그림자가 벤치의 접합부에 닿고 바깥으로 부드럽게 풀리는지 확인한다.
이 예시의 실제 생성 프롬프트
SUBJECT
A small rest room containing one plain wooden bench against the back wall. Its solid seat rests on two rectangular supports that touch the floor; the rear seat edge meets the wall. A single broad window on the image-left wall supplies diffuse daylight.

COMPOSITION
View from the open entrance at seated eye level, angled slightly toward the back wall. Show the entire bench, both supports, the image-left window, and enough foreground floor to read the contact shadows. Keep the bench in the middle-right of the image.

STYLE GUIDE
1. Shape & line
Build the bench from a thick rectangular seat and two simple slab supports, using consistent perspective. Let the rear seat edge visibly meet the back wall and both support bases visibly meet the floor; describe these junctions with shaded edges rather than heavy outlines.

2. Color & light
Use pale warm-gray walls, a muted oak bench, and a light stone-colored floor. Diffuse daylight enters from the image-left window: keep the left-facing surfaces gently brighter, then deepen the shade beneath the seat without creating a hard sunlight patch.

3. Texture & material
Keep plaster, wood, and flooring matte, with sparse broad grain marks on the seat. Add the darkest narrow shadow where the rear seat edge touches the wall and where each support touches the floor; soften and lighten each shadow as it spreads away from its contact.

4. Composition
Leave open floor in front of the bench and quiet wall space above it so the contact shading remains readable. Separate the broad, soft shade beneath the seat from the tighter shadows at the support bases, keeping every shadow attached to the junction that produces it.

PRIORITY
Preserve the requested identity, count, action, composition and output settings. Apply the style rules within those constraints; a style reference must not replace the subject or layout. Within the style: Make the narrow contact shadows visibly anchor the bench to the wall and floor.

AVOID
Avoid uniform black outlines, floating supports, and equally dark shading across open surfaces.

OUTPUT
One landscape image in a 4:3 aspect ratio, rendered as a restrained architectural illustration, with no text, labels, logos, or watermark.

SELF-CHECK
Confirm that the darkest shadows touch the bench junctions and soften outward.
모델명은 이미지 출처 정보 기준입니다. 같은 프롬프트를 사용해도 결과는 달라질 수 있습니다.