텍스트 → 이미지공간 · 건축스타일 가이드
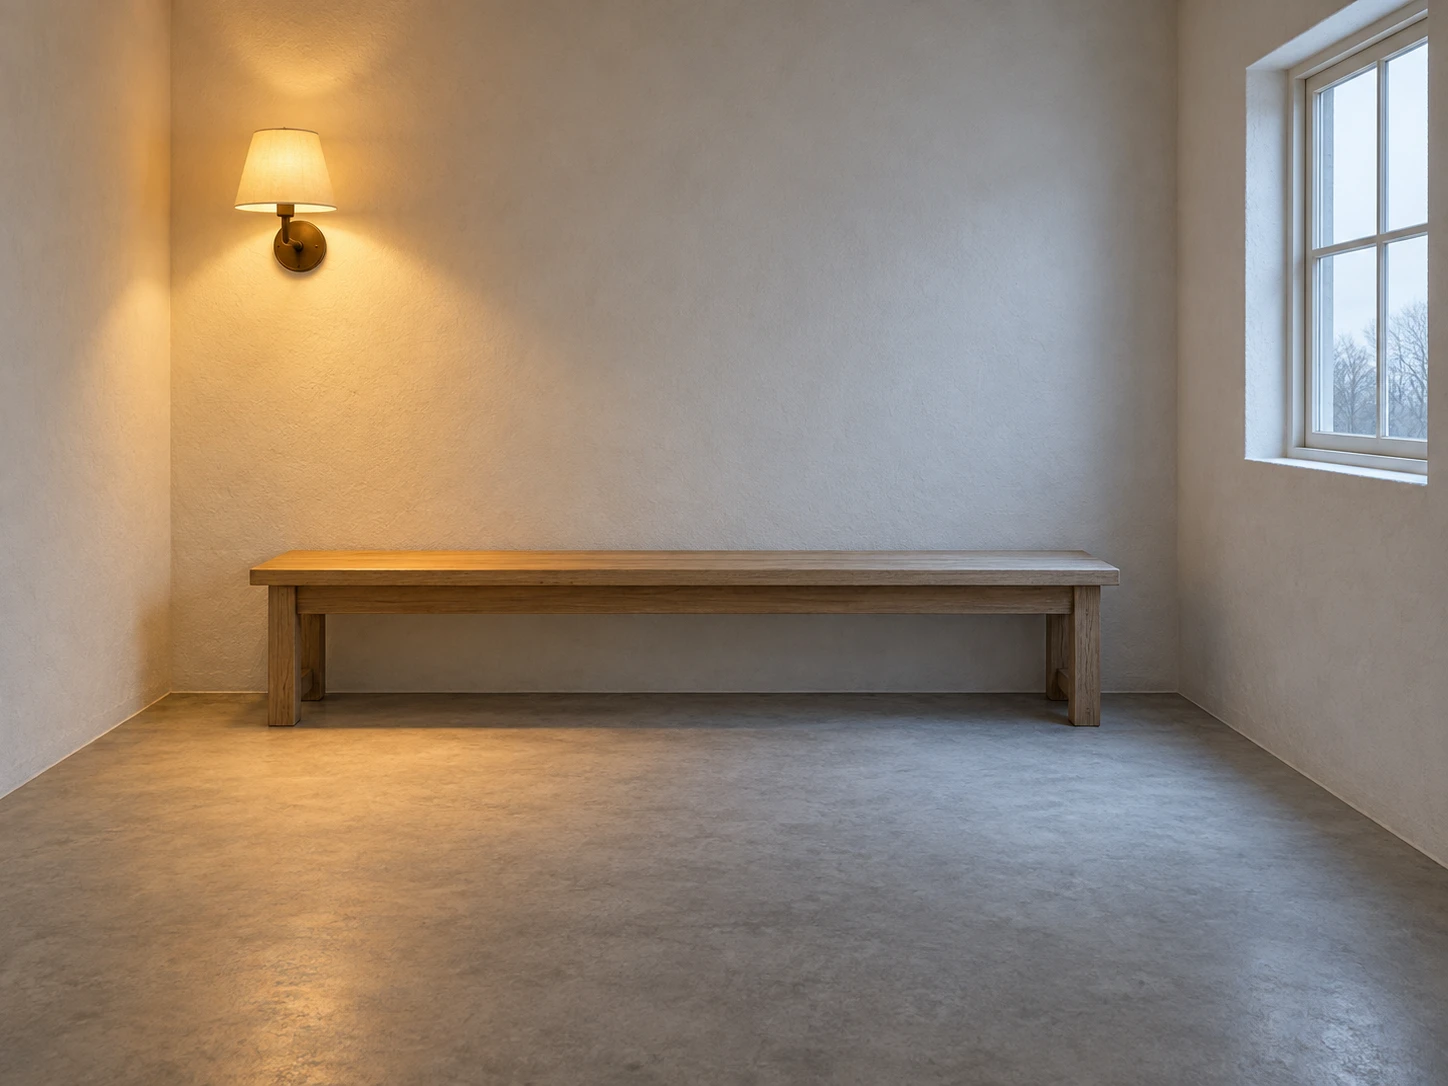
작은 휴게실 · 따뜻한 빛과 차가운 빛의 구역
왼쪽 벽등과 오른쪽 창의 빛을 구분해, 작은 방 안에 두 가지 공간 분위기를 만듭니다.
작은 휴게실 · 따뜻한 빛과 차가운 빛의 구역
- 형태·선
- 곧은 벽 모서리와 단순한 직사각형 벤치로 방을 구성하세요. 수직선을 똑바로 유지하고, 뒷벽과 오른쪽 벽의 접합선으로 방의 모서리를 분명하게 드러내세요.
- 색·명암
- 화면 왼쪽에는 갓이 있는 따뜻한 벽등을, 오른쪽에는 흐린 날의 차가운 창빛을 배치하세요. 벽등 아래에는 호박빛 영역을, 창 옆에는 옅은 청회색 영역을 만들고, 벤치와 바닥의 중앙에서는 중성에 가까운 빛으로 부드럽게 연결하세요.
- 질감·재질
- 무광의 미색 회벽, 차분한 회색 바닥, 나뭇결이 은은한 밝은 목재를 사용하세요. 같은 회벽과 목재가 화면 왼쪽에서는 따뜻하게, 오른쪽에서는 차갑게 보이되 재료 본래의 색은 유지하세요.
- 구도
- 왼쪽 벽등, 중앙 벤치, 오른쪽 창이 서로 떨어진 세 기준점으로 읽히게 하세요. 벤치 앞 바닥을 비워 두 빛의 영역과 부드러운 경계가 장식에 가리지 않고 보이도록 하세요.
우선순위
두 광원이 같은 표면 위의 따뜻한 영역과 차가운 영역을 시각적으로 설명하도록 하세요.
피할 표현과 결과 확인
딱 잘린 색 경계, 과도하게 채도가 높은 무대 조명, 조명처럼 보이게 칠한 서로 다른 벽색을 피하세요.
벤치가 두 빛의 영역에 걸쳐 있고 각 영역이 해당 광원과 눈에 보이게 연결되는지 확인하세요.
이 예시의 실제 생성 프롬프트
SUBJECT
One small rectangular sitting room with one wooden bench against the back wall, one wall lamp above its image-left end, and one window in the image-right wall. The bench extends between the two lighting zones.

COMPOSITION
View from the open front of the room at seated eye level, showing the back wall, the right wall and enough floor to read both light pools. Keep the bench fully visible and the window inside the frame.

STYLE GUIDE
1. Shape & line
Build the room from straight wall edges and a simple rectangular bench; keep verticals upright and let the back-wall and right-wall junction clearly establish the room’s corner.

2. Color & light
Place a shaded warm lamp at image-left and cool overcast daylight at image-right. Show an amber pool below the lamp and a pale blue-gray pool beside the window, with a restrained neutral transition across the middle of the bench and floor.

3. Texture & material
Use matte off-white plaster, a muted gray floor and lightly grained pale wood. Let the same plaster and wood visibly shift warmer on image-left and cooler on image-right while retaining their underlying material colors.

4. Composition
Keep the left lamp, central bench and right window readable as three separated anchors. Leave open floor in front of the bench so the two light pools and their soft meeting zone remain visible without competing decoration.

PRIORITY
Preserve the requested identity, count, action, composition and output settings. Apply the style rules within those constraints; a style reference must not replace the subject or layout. Within the style: Make the two light sources visibly explain the warm and cool zones on shared surfaces.

AVOID
Avoid a hard color split, saturated theatrical lighting or different paint colors masquerading as illumination.

OUTPUT
One architectural visualization in a 4:3 landscape image, with no text, labels or watermark.

SELF-CHECK
Check that the bench crosses both zones and that each zone visibly connects to its light source.
모델명은 이미지 출처 정보 기준입니다. 같은 프롬프트를 사용해도 결과는 달라질 수 있습니다.