텍스트 → 이미지공간 · 건축스타일 가이드
작은 아치형 복도 · 명암으로 읽는 곡률
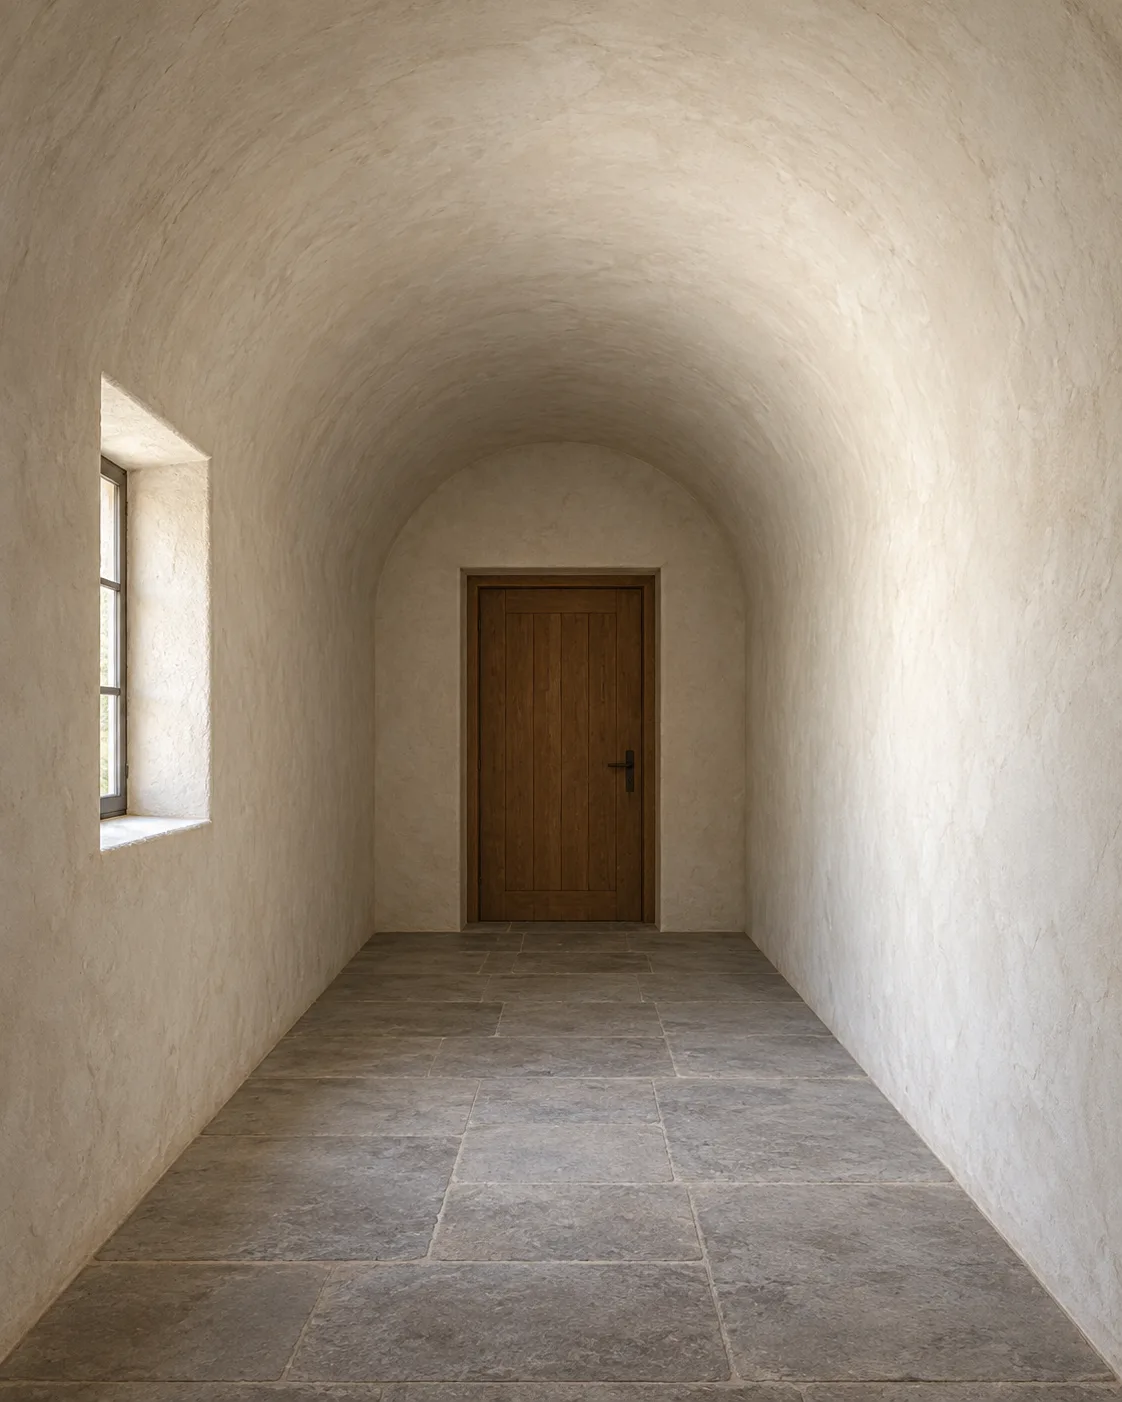
작은 복도의 벽에서 천장으로 이어지는 부드러운 명암 변화로 둥근 공간의 곡률을 드러낸다.
작은 아치형 복도 · 명암으로 읽는 곡률
- 형태·선
- 볼트를 하나의 연속된 둥근 면으로 만든다. 곧은 양쪽 벽이 머리 높이 위에서 안쪽으로 휘어 넓은 반원형 천장 꼭대기로 이어지게 한다. 끝의 문은 직사각형으로 유지하고 주변 바닥 모서리는 하나의 소실점으로 모아 곡면 공간과 직선 구조를 구분한다.
- 색·명암
- 따뜻한 미색 회벽, 차분한 회색 바닥, 중간 밝기의 갈색 문을 사용한다. 화면 왼쪽의 보이는 창으로 부드러운 낮빛을 들여 맞은편인 화면 오른쪽 벽을 가장 밝게 하고, 천장 꼭대기를 지나 화면 왼쪽 위 곡면으로 갈수록 명도를 서서히 낮춘다. 선명한 빛 띠 대신 읽기 쉬운 명암 변화가 이어지게 한다.
- 질감·재질
- 회벽은 무광으로 표현하고, 윤곽을 끊지 않는 넓고 드문 흙손 자국을 곡면을 따라 넣는다. 바닥은 얼룩이 부드러운 큰 석판으로, 문은 절제된 세로 나뭇결로 표현한다. 모든 표면 흔적은 볼트의 밝고 어두운 변화보다 약하게 유지한다.
- 구도
- 둥근 천장을 화면의 주된 형태로 배치하고, 꼭대기는 끝의 문 위에 놓으며 화면 양쪽에 곡면의 흐름이 충분히 보이게 한다. 전경 바닥은 차분한 받침으로 두고 왼쪽 창의 개구부를 온전히 읽을 수 있게 하여 광원과 밝은 오른쪽 벽의 관계가 드러나게 한다.
우선순위
볼트의 곡률을 드러내는 연속적인 명암 변화를 우선한다.
피할 표현과 결과 확인
천장의 각진 음영, 광택 있는 회벽, 광각 왜곡을 피한다.
천장이 매끄러운 아치로 읽히고 보이는 왼쪽 창이 밝은 오른쪽 벽의 광원으로 이해되는지 확인한다.
이 예시의 실제 생성 프롬프트
SUBJECT
One short, empty barrel-vaulted passage with a rectangular wooden door centered in its far end wall and one recessed window in the image-left wall. The two side walls curve continuously into the vaulted ceiling; the flat floor meets both walls.

COMPOSITION
View from the passage entrance at standing eye height, facing the closed far door. Include the full ceiling arch, both wall-to-floor junctions, and enough foreground floor to establish depth. Place the left window in the near half of the passage.

STYLE GUIDE
1. Shape & line
Build the vault as one continuous rounded surface: let the straight side walls bend inward above head height and meet in a broad semicircular crown. Keep the far door rectangular, and converge its surrounding floor edges toward a shared vanishing point to distinguish curved enclosure from straight construction.

2. Color & light
Use warm off-white plaster, a muted gray floor, and a medium-brown door. Admit soft daylight through the visible image-left window: make the opposite image-right wall brightest, then gradually lower the value across the ceiling crown toward the image-left upper curve, preserving a readable gradient rather than a hard light stripe.

3. Texture & material
Give the plaster a matte finish with sparse, broad trowel variations that follow the curved surface without breaking its silhouette. Render the floor as large, softly mottled stone slabs and the door with restrained vertical grain; keep all surface marks quieter than the vault's light-to-dark transition.

4. Composition
Frame the rounded ceiling as the dominant shape, with its apex above the far door and a generous visible sweep on both image sides. Use the foreground floor as a calm base, and keep the window opening fully legible on the left so the viewer can connect the light source to the brighter right wall.

PRIORITY
Preserve the requested identity, count, action, composition and output settings. Apply the style rules within those constraints; a style reference must not replace the subject or layout. Within the style: Prioritize the continuous value gradient that reveals the vault's curvature.

AVOID
Avoid faceted ceiling shading, glossy plaster, and wide-angle distortion.

OUTPUT
One architectural visualization in a vertical 4:5 aspect ratio, with no text, labels, logos, or watermark.

SELF-CHECK
Check that the ceiling reads as a smooth arch and the visible left window explains the brighter right wall.
모델명은 이미지 출처 정보 기준입니다. 같은 프롬프트를 사용해도 결과는 달라질 수 있습니다.