텍스트 → 이미지공간 · 건축스타일 가이드
작은 다락 · 단면 절개
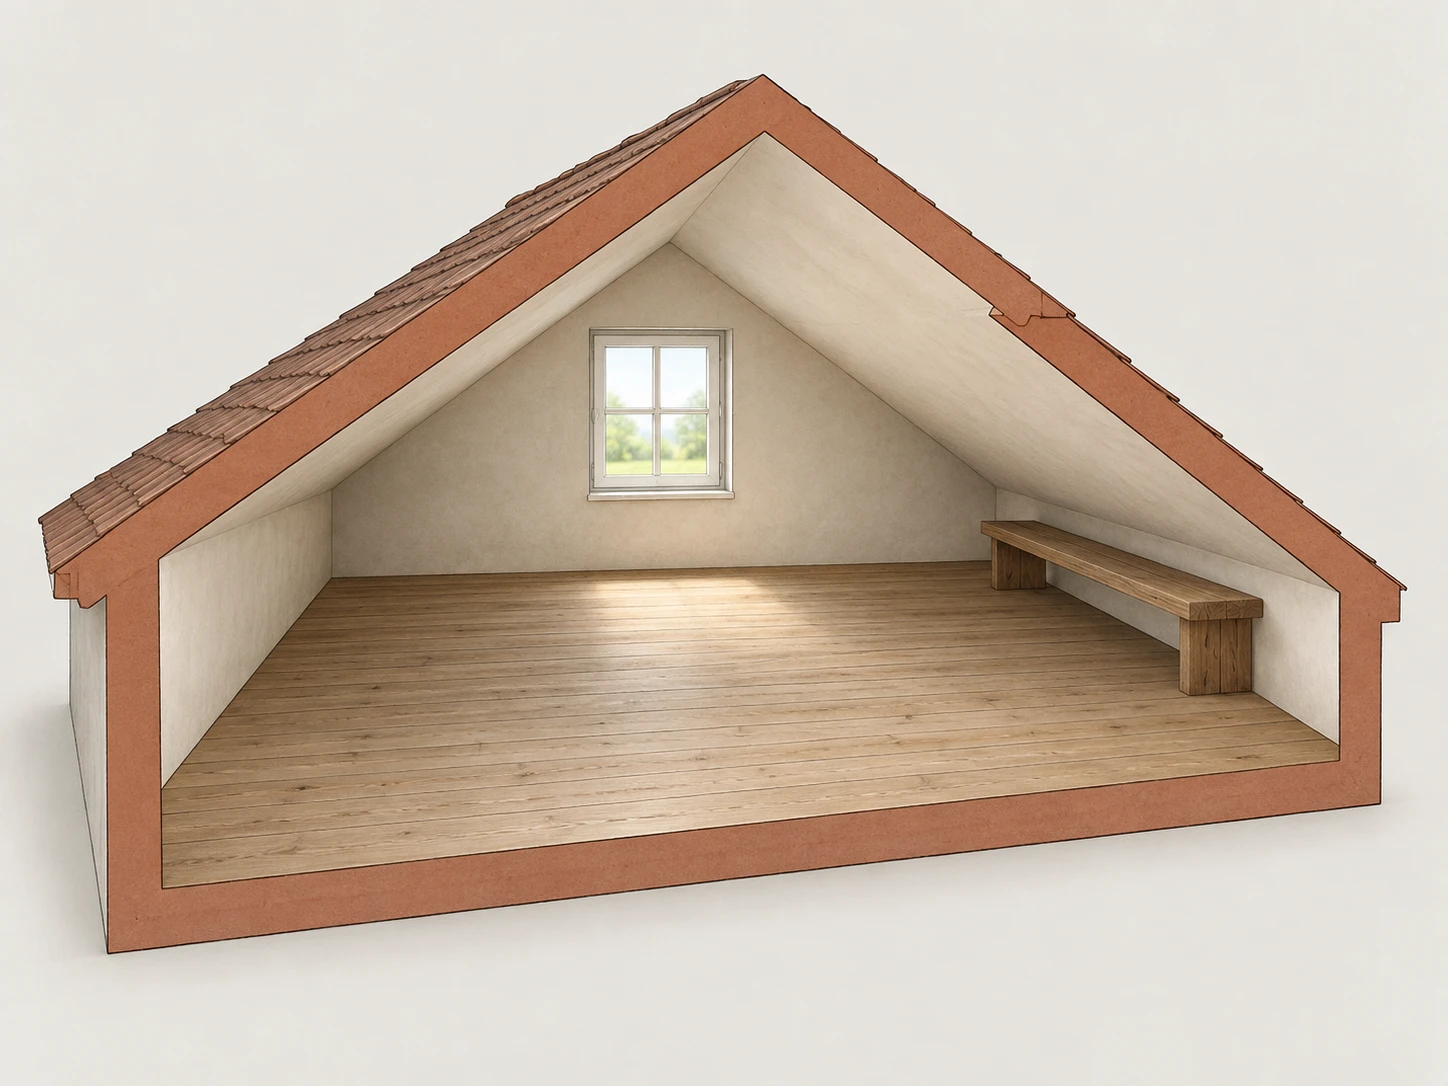
앞쪽 벽과 지붕 일부를 절개해 다락의 경사진 천장과 실제 내부 높이를 한눈에 보여주는 공간 참고 이미지.
작은 다락 · 단면 절개
- 형태·선
- 바닥, 양쪽 벽, 박공지붕을 가로지르는 앞쪽 절단면을 두께가 보이는 연속된 가장자리로 그리고, 절단면에는 굵은 윤곽선을, 온전한 내부 모서리에는 가는 선을 써서 제거된 외피가 명확히 읽히게 한다.
- 색·명암
- 내부 면은 따뜻한 미색으로, 절단면은 차분한 점토색으로 표현한다. 뒤쪽 창에서 들어온 부드러운 낮빛은 가까운 바닥을 밝히고 열린 앞쪽으로 갈수록 약해지게 하며, 천장이 낮아지는 구석은 은은하게 어둡게 남긴다.
- 질감·재질
- 회벽은 넓고 희미한 입자가 있는 무광으로 표현하고, 벤치에는 길게 이어지는 나뭇결 몇 줄을 넣으며, 절단면은 불투명한 단색으로 채운다. 절단 가장자리가 가장 뚜렷한 세부로 남도록 질감은 절제한다.
- 구도
- 중앙 바닥은 비워 두고 벤치 전체를 화면 오른쪽의 내려오는 천장 아래에 배치한다. 좌판 위로 눈에 보이는 간격을 남기고 지붕이 중앙 용마루로 높아지는 모습을 보여, 높게 사용할 수 있는 중앙과 낮은 측면 공간의 차이가 즉시 읽히게 한다.
우선순위
연속된 절단 가장자리와 달라지는 천장 높이가 먼저 읽히게 한다.
피할 표현과 결과 확인
따로 떠 있는 지붕 조각과 단면을 가리는 질감은 피한다.
남겨진 지붕 경사면이 뒤쪽 벽과 이어지고 벤치가 화면 오른쪽 경사면 아래에 들어가는지 확인한다.
이 예시의 실제 생성 프롬프트
SUBJECT
One small attic with a single pitched roof, one rectangular window in the rear wall, and one low wooden bench beneath the image-right roof slope. Remove the front wall and the front portion of the roof to expose the interior; retain the rear wall, floor, and both sloping roof surfaces.

COMPOSITION
Use an elevated three-quarter view looking through the cutaway front. Show the entire attic with a small margin around it against a pale neutral background. Place the roof ridge near the upper center, the window on the rear wall, and the bench at image-right. Keep the floor and the low edges of both ceiling slopes visible.

STYLE GUIDE
1. Shape & line
Draw the exposed front section as one continuous, visibly thick edge across the floor, side walls, and pitched roof; use a heavier contour on these cut surfaces and thinner lines on intact interior edges so the removed shell reads clearly.

2. Color & light
Use warm off-white interior planes and muted clay-colored cut surfaces; let soft daylight from the rear window brighten the nearby floor and fade toward the open front, while the low ceiling corners remain gently darker.

3. Texture & material
Keep the plaster matte with a faint broad grain, show a few long wood-grain strokes along the bench, and render cut surfaces as flat opaque fills; keep texture subdued enough that the section edge remains the strongest detail.

4. Composition
Keep the central floor area open and place the bench entirely beneath the image-right descending ceiling; preserve a visible gap above its seat and show the roof rising toward the central ridge so the contrast between usable central height and low side space is immediately readable.

PRIORITY
Preserve the requested identity, count, action, composition and output settings. Apply the style rules within those constraints; a style reference must not replace the subject or layout. Within the style: Make the continuous cut edge and the changing ceiling height readable first.

AVOID
Avoid disconnected floating roof pieces and texture that obscures the section.

OUTPUT
One architectural illustration in a 4:3 landscape aspect ratio, without text, labels, dimension marks, or a watermark.

SELF-CHECK
Check that the retained roof slopes connect to the rear wall and the bench fits beneath the image-right slope.
모델명은 이미지 출처 정보 기준입니다. 같은 프롬프트를 사용해도 결과는 달라질 수 있습니다.