텍스트 → 이미지공간 · 건축스타일 가이드
작은 휴게실 · 바닥 높이 분리
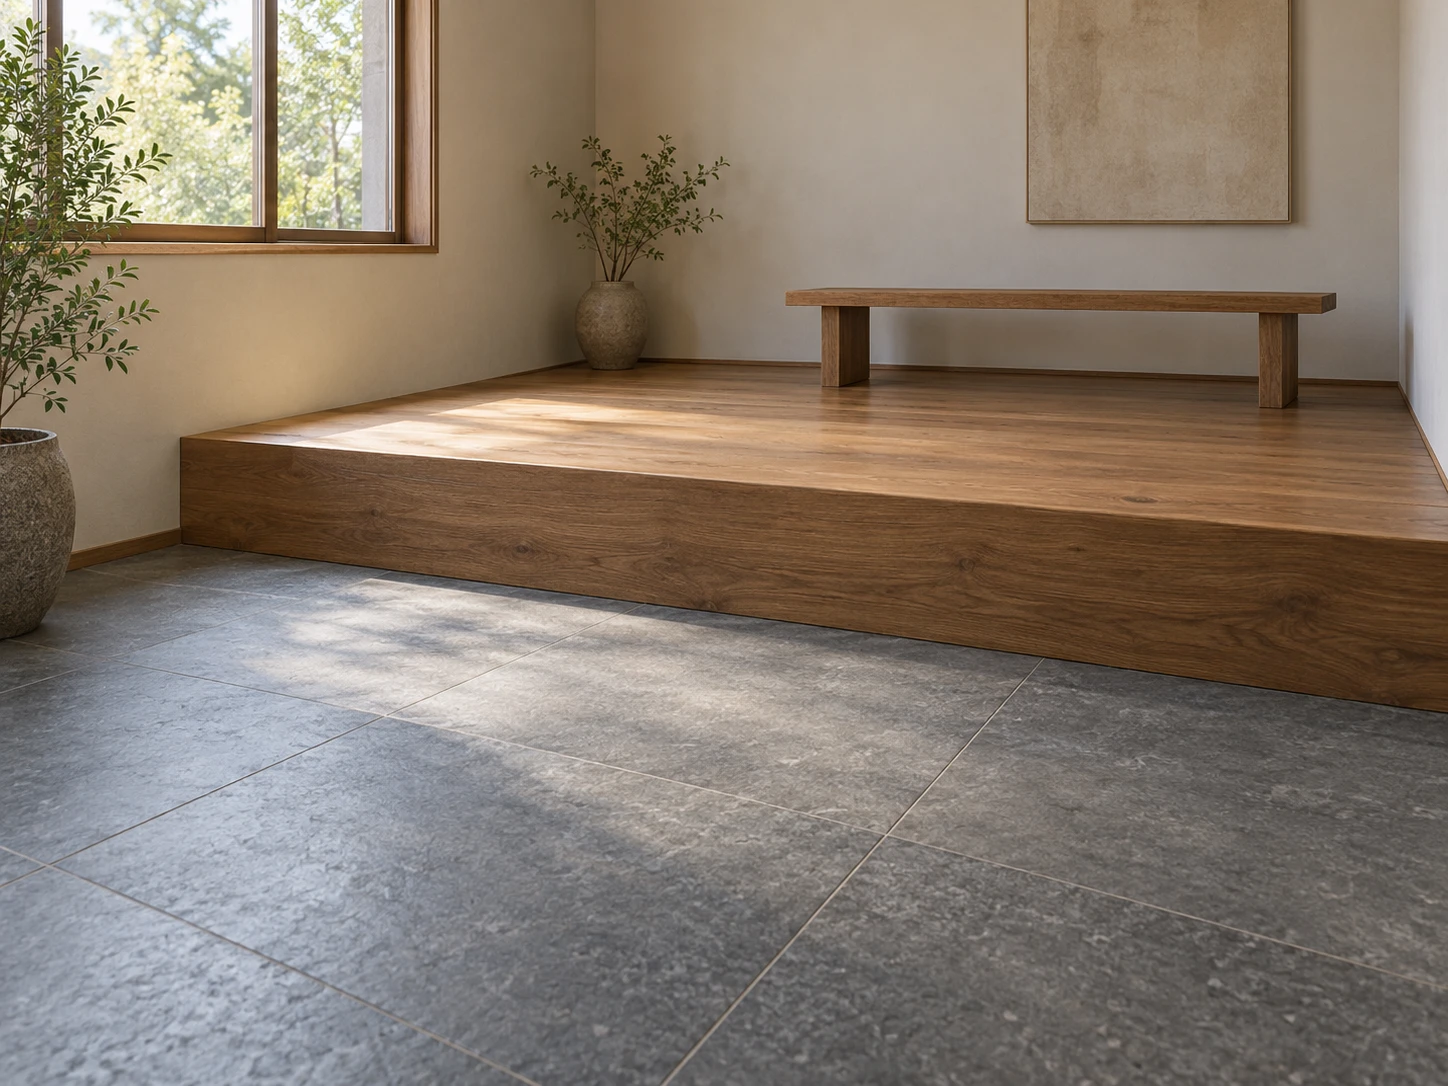
낮은 단상 앞면과 겹침으로 한 공간 안의 두 바닥 높이를 명확히 보여주는 휴게실.
작은 휴게실 · 바닥 높이 분리
- 형태·선
- 단상 윗면을 연속된 앞 모서리에서 끝나는 넓은 평면으로 그리고, 그 아래에 분명한 수직 앞면을 보여준다. 벤치 발이 그 모서리보다 위쪽 바닥에 놓인 모습이 보여 단상이 입체로 읽히게 한다.
- 색·명암
- 화면 왼쪽 벽의 창에서 부드러운 낮빛이 들어와 단상 윗면을 밝히고 앞면은 더 어둡게 남기도록 한다. 앞면과 낮은 바닥이 만나는 곳에 좁은 접촉 그림자를 넣되 전경 전체를 검게 만들지 않는다.
- 질감·재질
- 높은 단상에는 넓고 절제된 나뭇결의 따뜻한 목재를, 낮은 바닥에는 줄눈이 드문 차가운 무광 석재를 사용한다. 목재 마감을 앞면까지 이어 단상 윗면과 앞면의 재질이 연결되게 한다.
- 구도
- 단상 앞에 낮은 바닥이 넉넉히 보이게 하고 벤치를 높은 바닥의 화면 오른쪽 절반에 배치한다. 단상 앞 모서리를 가리지 않아 두께와 바닥 높이 차이를 쉽게 비교할 수 있게 한다.
우선순위
노출된 단상 앞면과 높은 바닥에 닿는 벤치 발이 높이 차이를 먼저 드러내게 한다.
피할 표현과 결과 확인
단상이 러그처럼 평평하게 보이거나 가구가 앞면을 가리지 않게 한다.
단상 윗면, 수직 앞면, 낮은 바닥이 각각 구분되어 보이는지 확인한다.
이 예시의 실제 생성 프롬프트
SUBJECT
One small rectangular lounge containing one raised wooden platform across the rear third of the room and one simple backless bench resting entirely on that platform. The lower floor meets the platform’s exposed front riser; both levels belong to the same room.

COMPOSITION
Use a low, oblique view from the front-left corner, looking toward the rear-right corner. Show the lower floor in the foreground, the full platform front edge across the middle, and the bench beyond it. Include enough of both adjoining walls to establish the room.

STYLE GUIDE
1. Shape & line
Draw the platform top as a broad plane ending at a continuous front edge, then show a distinct vertical riser beneath it. Keep the bench feet visibly planted above that edge so the elevated floor reads as a solid volume.

2. Color & light
Let soft daylight enter from a window on the image-left wall, brightening the platform top while leaving its front riser darker. Add a narrow contact shadow where the riser meets the lower floor, without turning the entire foreground black.

3. Texture & material
Give the raised platform warm wood with broad, restrained grain, and give the lower floor cool matte stone with sparse joints. Carry the wood finish onto the riser so material continuity joins the platform’s top and front faces.

4. Composition
Keep a generous area of lower floor visible before the platform, and place the bench toward the image-right half of the raised area. Leave the platform’s front edge unobstructed so its thickness and the change in floor level remain easy to compare.

PRIORITY
Preserve the requested identity, count, action, composition and output settings. Apply the style rules within those constraints; a style reference must not replace the subject or layout. Within the style: Make the exposed riser and the bench’s elevated contact points establish the level change first.

AVOID
Avoid flattening the platform into a rug or hiding its front face behind furniture.

OUTPUT
One architectural interior image, landscape 4:3 aspect ratio, with no text, labels, dimensions, logos, or watermark.

SELF-CHECK
Check that the platform top, vertical riser, and lower floor are all separately visible.
모델명은 이미지 출처 정보 기준입니다. 같은 프롬프트를 사용해도 결과는 달라질 수 있습니다.