텍스트 → 이미지공간 · 건축스타일 가이드
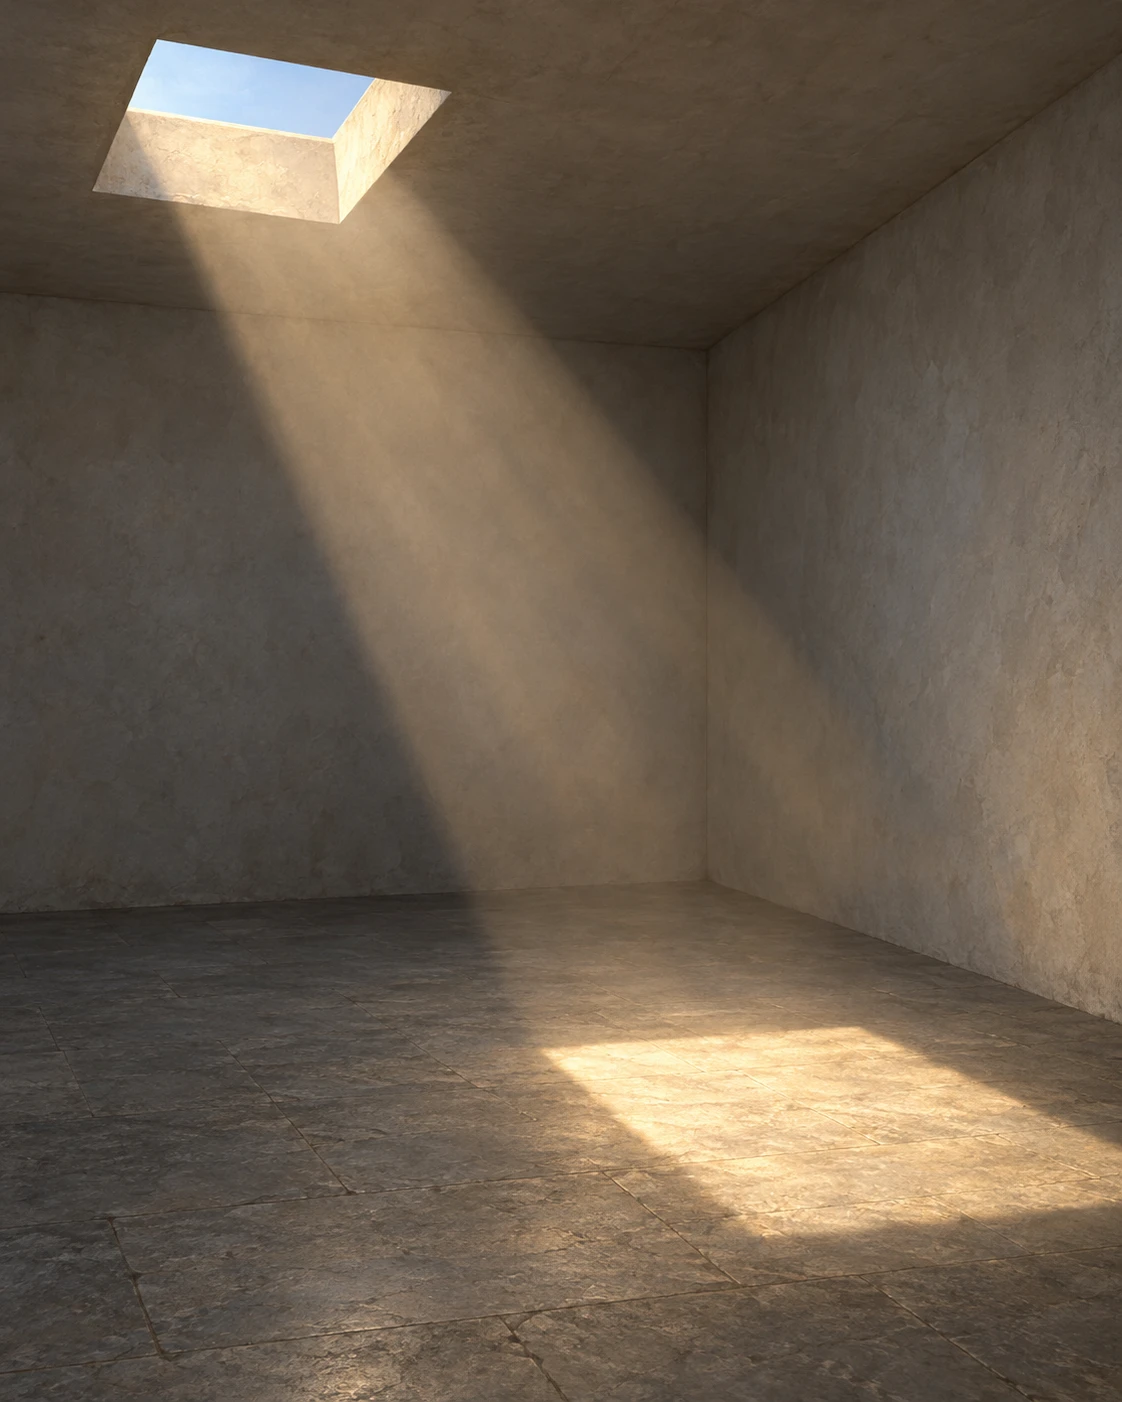
작은 천창 방 · 빛줄기의 공간감
천창에서 바닥까지 이어지는 빛줄기와 옅은 공기층으로 빈 방의 높이와 깊이를 보여줍니다.
작은 천창 방 · 빛줄기의 공간감
- 형태·선
- 곧은 건축 윤곽과 일관된 원근으로 방을 구성합니다. 천창은 안쪽 테두리에 그늘이 보이는 직사각형 개구부로 그리고, 네 모서리에서 화면 오른쪽 아래 바닥의 밝은 면을 향해 비스듬히 넓어지는 빛줄기를 설정합니다.
- 색·명암
- 따뜻한 햇빛을 화면 왼쪽 위에서 오른쪽 아래로 보냅니다. 바닥의 빛받는 면은 경계가 분명한 가장 밝은 넓은 영역으로 만들고, 주변 방은 차갑고 어둡게 유지합니다. 공중의 빛줄기는 더 은은하고 반투명하게 표현해 그 너머의 벽 윤곽이 보이게 합니다.
- 질감·재질
- 회벽과 석재는 절제된 무광 붓결로 표현합니다. 햇빛 줄기 안에서 드러나고 어두운 공기 속으로 사라지는 얇고 불균일한 안개층을 더합니다. 빛줄기의 옆 경계는 부드럽게 하되 불투명한 덩어리로 만들거나 눈에 띄는 점들로 채우지 않습니다.
- 구도
- 천창, 공중의 빛, 바닥의 밝은 면을 왼쪽 위에서 오른쪽 아래로 끊김 없이 이어지는 하나의 대각선으로 배치합니다. 빛줄기 양쪽에 어두운 벽과 바닥 영역을 남기고 뒤쪽 모서리를 깊이 단서로 유지해, 빛이 화면 표면에 놓인 것이 아니라 방 안을 통과하는 것으로 보이게 합니다.
우선순위
천창과 바닥의 밝은 면을 눈에 보이게 연결하는 반투명 빛줄기를 우선합니다.
피할 표현과 결과 확인
불투명한 빛줄기, 발광 윤곽선, 방을 가리는 짙은 안개를 피합니다.
빛줄기가 왼쪽 위에서 오른쪽 아래로 이어지고 그 너머로 방의 구조가 읽히는지 확인합니다.
이 예시의 실제 생성 프롬프트
SUBJECT
One small empty rectangular room with one rectangular ceiling skylight, plain plaster walls, and a matte stone floor. Sunlight enters through the skylight and crosses the room's air before reaching the floor.

COMPOSITION
Use an eye-level three-quarter interior view showing the ceiling, back wall, right wall, and ample floor. Place the skylight at image upper left and its illuminated floor patch at image lower right; keep the entire connecting beam visible.

STYLE GUIDE
1. Shape & line
Construct the room with straight architectural edges and consistent perspective. Give the skylight a visible rectangular opening with a shaded inner rim, and let its four corners establish a widening, oblique shaft toward the lower-right floor patch.

2. Color & light
Send warm sunlight from image upper left toward image lower right. Make the floor patch the brightest broad area, with a clearly readable boundary; keep the surrounding room cool and dim. Show the airborne shaft as a gentler translucent glow, so wall edges remain visible through it.

3. Texture & material
Paint the plaster and stone with restrained matte brush texture. Add a thin, uneven veil of haze that becomes visible inside the sunlit shaft and fades into the darker air; soften the beam's side edges without turning it into an opaque solid or filling it with conspicuous specks.

4. Composition
Arrange the opening, airborne glow, and floor patch as one uninterrupted upper-left to lower-right diagonal. Leave darker wall and floor areas on both sides of the beam, and retain the back corner as a depth cue so the light reads as passing through a room rather than lying on the image surface.

PRIORITY
Preserve the requested identity, count, action, composition and output settings. Apply the style rules within those constraints; a style reference must not replace the subject or layout. Within the style: Prioritize a translucent beam visibly connecting the skylight to its floor patch.

AVOID
Avoid opaque beams, glowing outlines, and haze that obscures the room.

OUTPUT
One architectural painted illustration in a 4:5 portrait aspect ratio, with no text, labels, border, or watermark.

SELF-CHECK
Check that the beam travels from upper left to lower right and the room remains readable through it.
모델명은 이미지 출처 정보 기준입니다. 같은 프롬프트를 사용해도 결과는 달라질 수 있습니다.