텍스트 → 이미지공간 · 건축스타일 가이드
공공 직조실 · 작업 틈의 동선
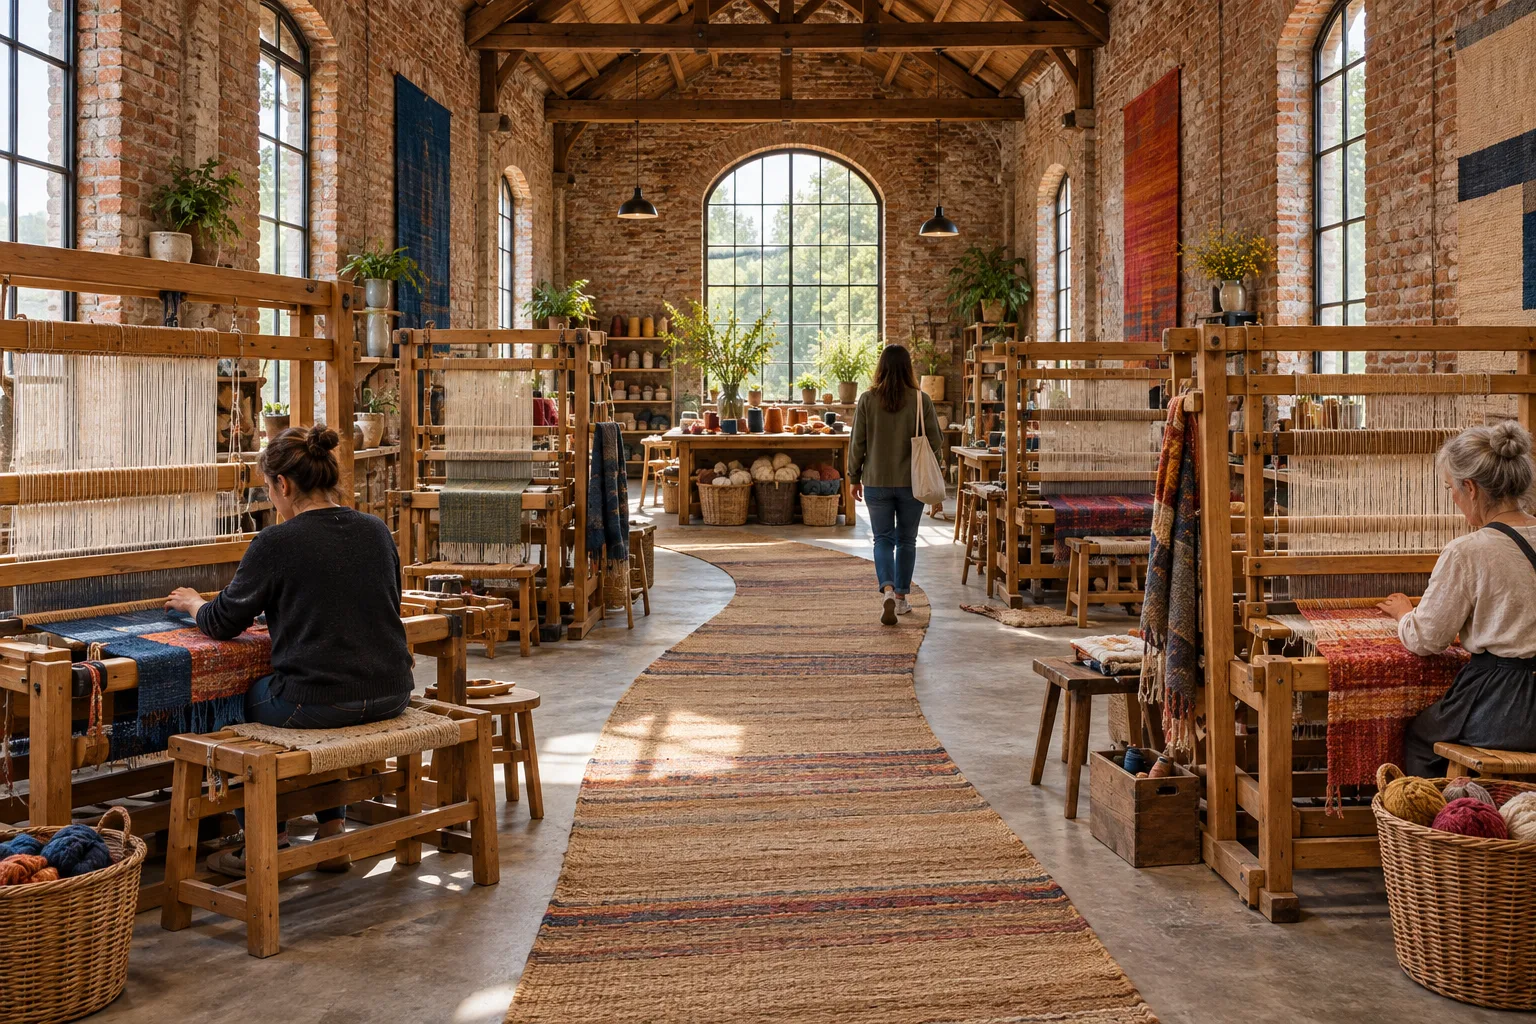
베틀 사이의 작업 여유 공간을 건축 동선의 기본 단위로 삼는다.
공공 직조실 · 작업 틈의 동선
- 1
- Offset the four looms so their working clearances form one continuous bending aisle.
- 2
- Leave visible access space at both the seated and warp ends of every loom.
- 3
- Place the shared yarn table at the aisle’s destination beneath the rear window.
- 4
- Use people in distinct working and walking poses to demonstrate the space’s scale and use.
우선순위
소재를 바꿔도 네 가지 표현 규칙을 유지합니다.
피할 표현과 결과 확인
불필요한 글자·로고·워터마크를 제외합니다.
축소해도 형태와 구도가 명확한지 확인합니다.
이 화풍으로 에셋 만들기
공통 화풍 고정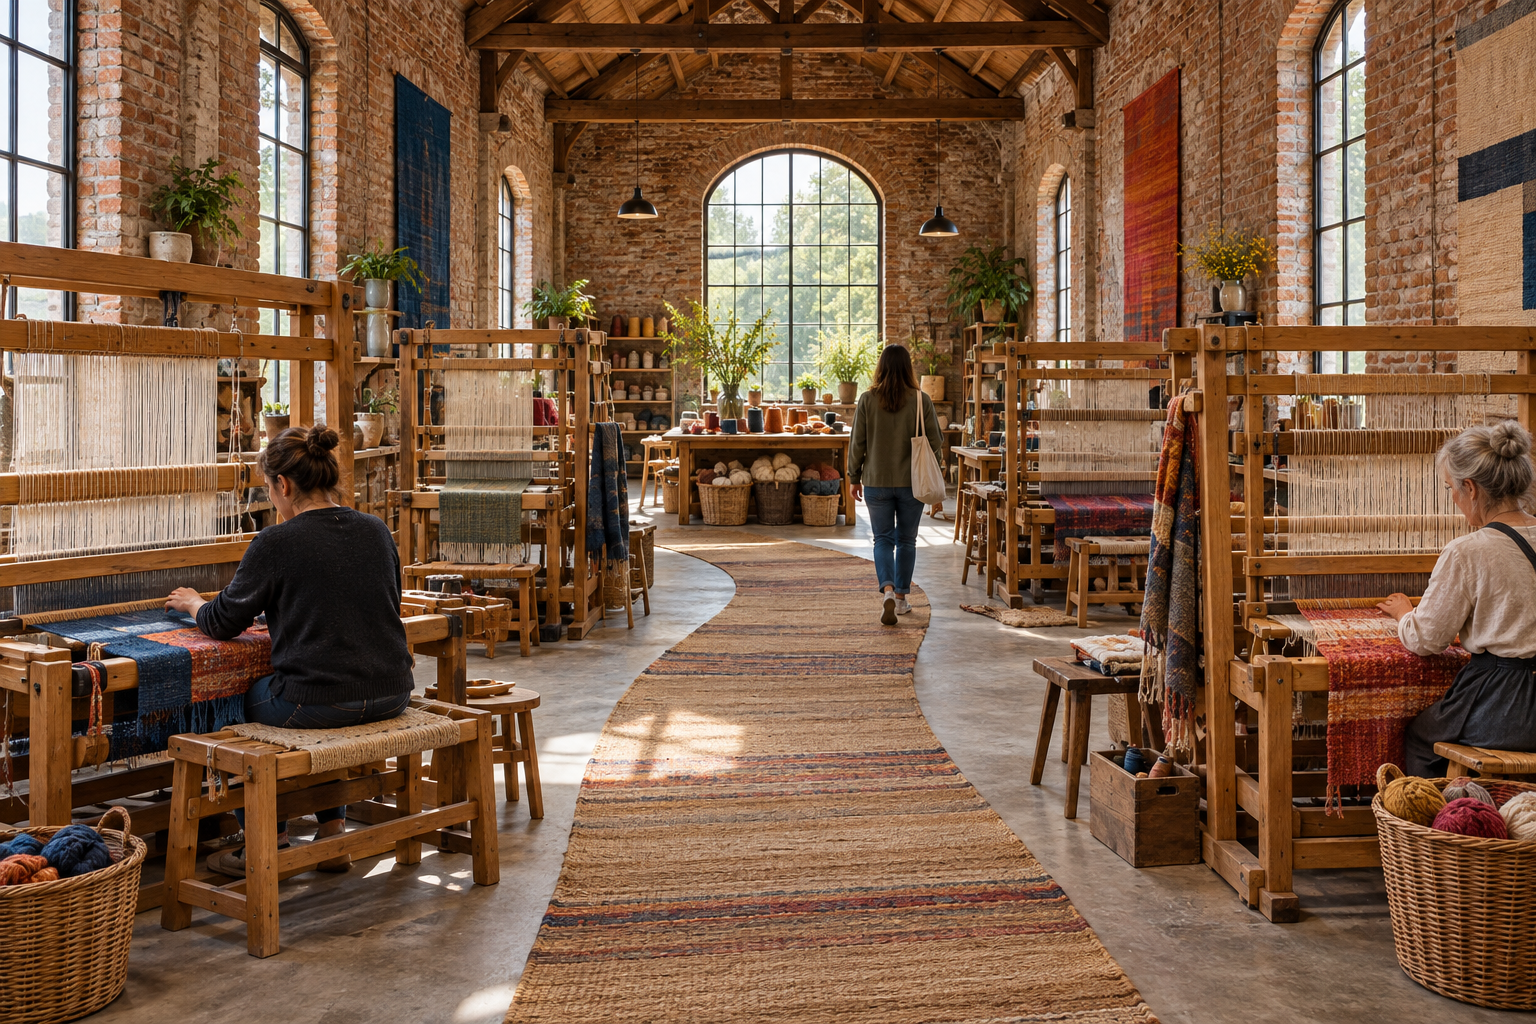
이 예시의 실제 생성 프롬프트
실제 사용한 프롬프트 · 원문
Design an original public weaving studio in an old brick hall, shown in a wide interior perspective from just inside the entrance. Arrange four large floor looms in two offset rows. Each loom needs visible space for a weaver to sit, a helper to reach the warp, and a visitor to pass without interrupting work. Let these clearances create a gently bending central aisle leading to a tall rear window and a shared yarn-preparation table. Show two weavers working and one visitor moving through the aisle to establish human scale. Use timber looms, worn brick, diffuse daylight, and a few saturated threads as accents. Keep the equipment plausible and the route through the room immediately legible. No lettering, logos, or watermarks.
모델명은 이미지 출처 정보 기준입니다. 같은 프롬프트를 사용해도 결과는 달라질 수 있습니다.