텍스트 → 이미지공간 · 건축스타일 가이드
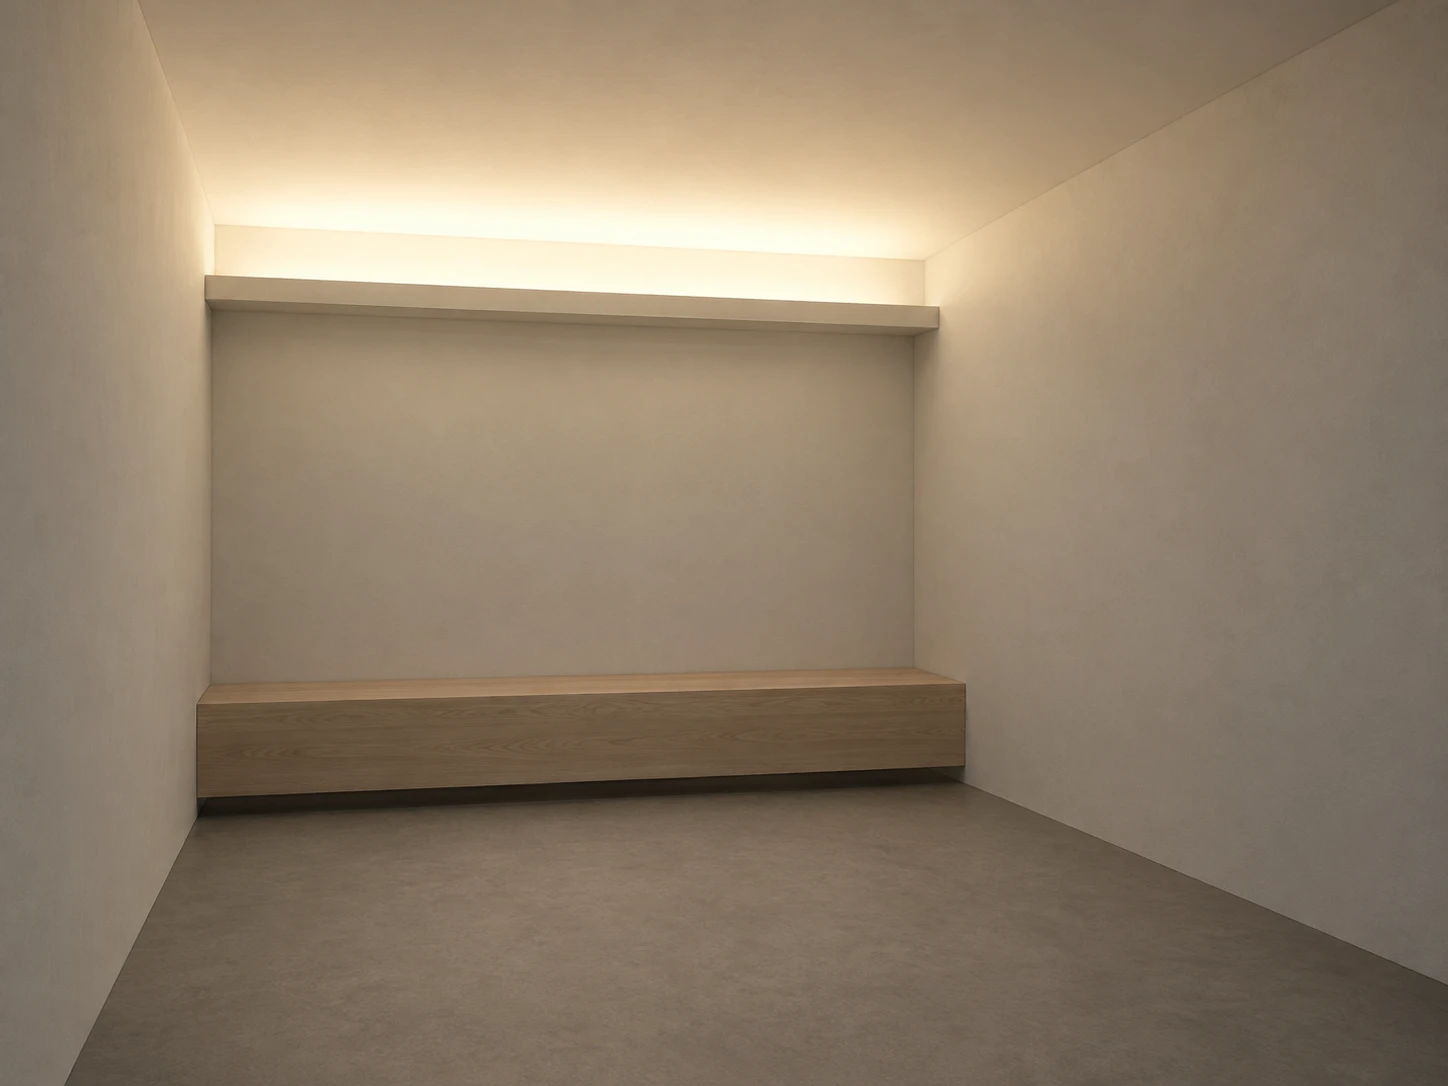
작은 휴게실 · 천장 코브 간접광
작은 휴게실의 천장 가장자리에서 번지는 빛으로, 숨겨진 광원이 공간을 밝히는 방식을 보여준다.
작은 휴게실 · 천장 코브 간접광
- 형태·선
- 방을 단순한 직사각형 면으로 구성하고 수직 모서리와 일관된 원근 수렴을 유지한다. 뒷벽의 코브에는 수평으로 돌출된 턱을 분명하게 만들고 그 아래 면을 어둡게 보여 광원을 가리는 구조가 읽히게 한다.
- 색·명암
- 뒷벽 코브 바로 위의 천장을 가장 밝게 하고, 따뜻한 빛이 화면 상단의 전경 쪽으로 부드럽게 약해지게 한다. 뒷벽 하부와 바닥은 눈에 띄게 어둡게 유지하며, 날카로운 광선이나 직접 보이는 발광 띠 대신 은은한 반사광으로 밝힌다.
- 질감·재질
- 천장과 벽은 표면 변화가 절제된 무광 아이보리 회벽으로 표현해 빛의 그라데이션이 끊기지 않게 한다. 벤치에는 옅은 나뭇결을, 바닥에는 차분한 회색 무광 마감을 적용하고 부드러운 접촉 그림자를 넣되 번들거리는 반사는 만들지 않는다.
- 구도
- 뒷벽을 화면 중앙 부근에 배치하고 화면 오른쪽 벽은 차분하고 더 어두운 면으로 둔다. 화면 위쪽 약 삼분의 일을 빛을 받는 천장에 할애하고 코브 아래 벤치를 온전히 보여주며, 전경 바닥을 비워 위로 번지는 빛이 공간을 설명하는 주요 단서가 되게 한다.
우선순위
광원을 가리는 코브 구조와 천장의 넓은 밝기 그라데이션을 우선한다.
피할 표현과 결과 확인
노출된 발광 띠, 날카로운 스포트라이트 원뿔과 모든 면이 균일하게 밝은 표현을 피한다.
코브 턱이 광원을 가리고 그 위 천장이 분명하게 밝아졌다가 전경 쪽으로 약해지는지 확인한다.
이 예시의 실제 생성 프롬프트
SUBJECT
One small rectangular rest room with one low built-in bench against the back wall and one continuous lighting cove along the back wall's upper edge. The cove conceals its light source behind a projecting lip and directs light upward onto the ceiling.

COMPOSITION
Use a wide interior view from the front-left corner at standing eye level, looking toward the back wall. Show the entire bench, the back-wall cove, a generous ceiling area, the right wall and enough floor to establish the room's depth.

STYLE GUIDE
1. Shape & line
Construct the room from simple rectangular planes with straight vertical edges and consistent perspective convergence. Give the back-wall cove a clearly projecting horizontal lip; show its shaded underside so the viewer can understand how it hides the source.

2. Color & light
Make the ceiling brightest immediately above the back-wall cove, then let warm light soften and diminish toward the image's upper foreground. Keep the lower back wall and floor appreciably dimmer, with gentle bounced illumination rather than a sharp beam or a visible luminous strip.

3. Texture & material
Render the ceiling and walls as matte ivory plaster with restrained surface variation, allowing the light gradient to remain continuous. Give the bench pale wood grain and the floor a muted gray matte finish, with soft contact shadows and no polished reflections.

4. Composition
Place the back wall near the image center and let the right wall occupy the image-right side as a quieter, darker plane. Reserve roughly the upper third for the illuminated ceiling, keep the bench fully visible below the cove, and leave open floor in the foreground so the upward spread of light remains the main spatial cue.

PRIORITY
Preserve the requested identity, count, action, composition and output settings. Apply the style rules within those constraints; a style reference must not replace the subject or layout. Within the style: Prioritize the concealed cove structure and the broad ceiling brightness gradient.

AVOID
Avoid exposed light strips, hard spotlight cones and uniformly bright surfaces.

OUTPUT
Create one architectural visualization in a 4:3 landscape aspect ratio, with no lettering, labels, logos or watermark.

SELF-CHECK
Check that the cove lip hides the source and the ceiling visibly brightens above it before fading toward the foreground.
모델명은 이미지 출처 정보 기준입니다. 같은 프롬프트를 사용해도 결과는 달라질 수 있습니다.