텍스트 → 이미지공간 · 건축스타일 가이드
작은 빈 방 · 격자 그림자 투영
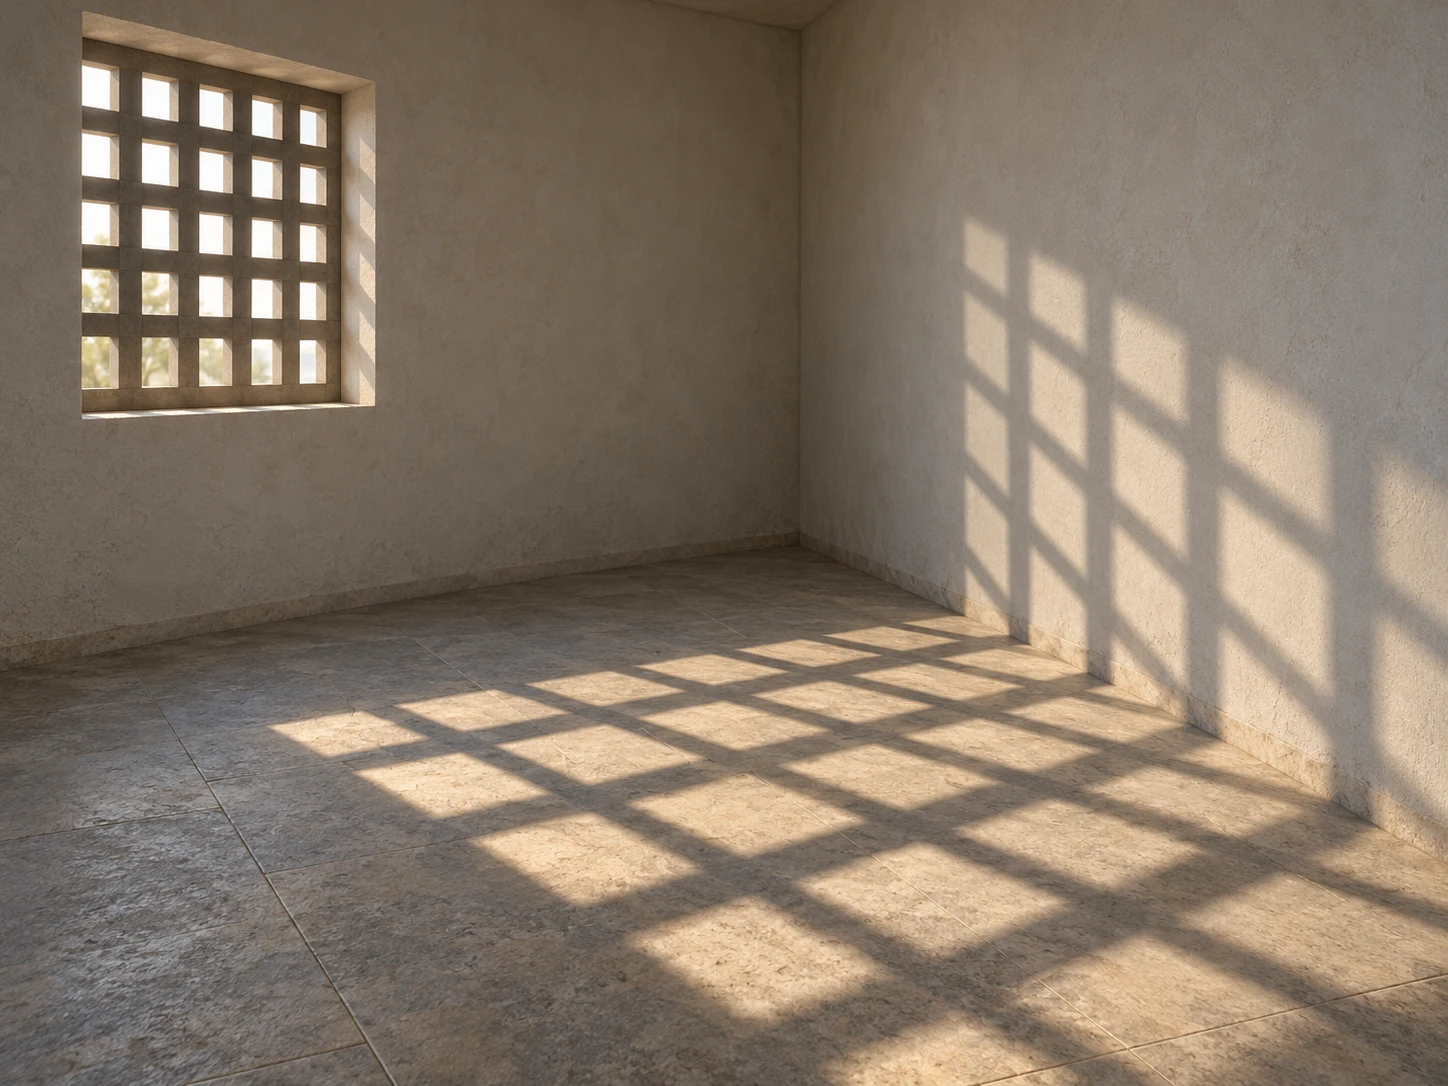
왼쪽 창의 격자 그림자가 바닥과 오른쪽 벽을 이어 지나가며 공간의 꺾임을 드러내는 실내 관찰 이미지.
작은 빈 방 · 격자 그림자 투영
- 형태·선
- 방의 모서리는 직선으로 그리고, 정사각형 창 격자의 불투명한 막대와 열린 칸을 분명하게 구분한다. 막대 그림자는 이어진 어두운 띠로 투영하고, 바닥에서 벽으로 받는 면이 꺾이는 지점에서 보이는 각도를 바꾸되 각 띠의 연결을 따라갈 수 있게 한다.
- 색·명암
- 햇빛은 화면 왼쪽 위 창 바깥에서 들어와 화면 오른쪽 아래로 향하게 한다. 빛이 닿는 칸은 따뜻한 크림색, 막대 그림자는 차분한 차가운 회색으로 표현하고, 부드러운 주변광으로 벽의 세부를 유지하면서 투영된 격자를 선명하게 읽히게 한다.
- 질감·재질
- 회벽은 미세한 요철로, 돌바닥은 넓고 옅은 얼룩으로 표현하며 둘 다 무광으로 유지한다. 표면 변화는 격자 그림자보다 약하게 하고, 창에 가까운 바닥보다 멀리 있는 화면 오른쪽 벽에서 그림자 가장자리를 조금 더 부드럽게 한다.
- 구도
- 격자창은 화면 왼쪽 3분의 1에, 그림자를 받는 벽은 오른쪽 3분의 1에 두고 중앙 바닥을 투영 무늬가 펼쳐질 자리로 비운다. 바닥과 벽의 접합부를 주요 관찰 지점으로 삼아 여러 그림자 띠가 분명히 건너가게 하고, 방향 변화를 보여 줄 무늬 없는 주변 면도 충분히 남긴다.
우선순위
바닥과 벽의 접합부를 눈에 보이게 이어 건너가는 일관된 격자 그림자를 우선한다.
피할 표현과 결과 확인
끊어진 그림자 무늬, 스스로 빛나는 격자 막대, 투영을 가리는 표면 질감은 피한다.
왼쪽 창이 그림자 무늬의 원인으로 읽히고, 그림자 띠가 오른쪽 벽으로 꺾여 올라가면서도 이어지는지 확인한다.
이 예시의 실제 생성 프롬프트
SUBJECT
One small, empty rectangular room with pale plaster walls, a matte stone floor, and one square window on the image-left wall. An opaque square lattice fills the window opening; direct sunlight passes through its gaps and projects its bar shadows onto the floor and image-right wall.

COMPOSITION
View diagonally into the room from its open front at standing eye level. Include the lattice window at image-left, a generous foreground floor area, and the floor-to-wall junction at image-right. Keep the full transition of the projected pattern visible.

STYLE GUIDE
1. Shape & line
Draw straight room edges and a square window lattice with clearly separated opaque bars and open cells. Project the bars as connected dark strips whose apparent angles change where the receiving surface turns from floor to wall; keep every strip traceable through that junction.

2. Color & light
Place the sunlight source outside the upper image-left window, directing light downward toward image-right. Use warm cream in the illuminated cells and muted cool gray in the bar shadows; let soft ambient light preserve wall detail while keeping the projected grid distinctly readable.

3. Texture & material
Render plaster with subtle unevenness and the stone floor with broad, faint mottling, both matte. Keep these surface variations quieter than the lattice shadows, and soften the shadow edges slightly more on the distant image-right wall than on the floor nearest the window.

4. Composition
Keep the lattice window within the left third and the receiving wall within the right third, leaving the central floor open for the projected pattern. Use the floor-to-wall junction as the main visual event, with several shadow strips crossing it clearly and enough surrounding plain surface to reveal their change of direction.

PRIORITY
Preserve the requested identity, count, action, composition and output settings. Apply the style rules within those constraints; a style reference must not replace the subject or layout. Within the style: Prioritize a coherent lattice shadow that visibly continues across the floor-to-wall junction.

AVOID
Avoid disconnected shadow patterns, glowing lattice bars, and surface texture that obscures the projection.

OUTPUT
One architectural visualization in a 4:3 landscape aspect ratio, with no text, labels, logos, or watermark.

SELF-CHECK
Check that the left window explains the shadow pattern and that its strips remain connected as they turn onto the right wall.
모델명은 이미지 출처 정보 기준입니다. 같은 프롬프트를 사용해도 결과는 달라질 수 있습니다.