텍스트 → 이미지공간 · 건축스타일 가이드
좁은 복도 · 천장 반사 간접조명
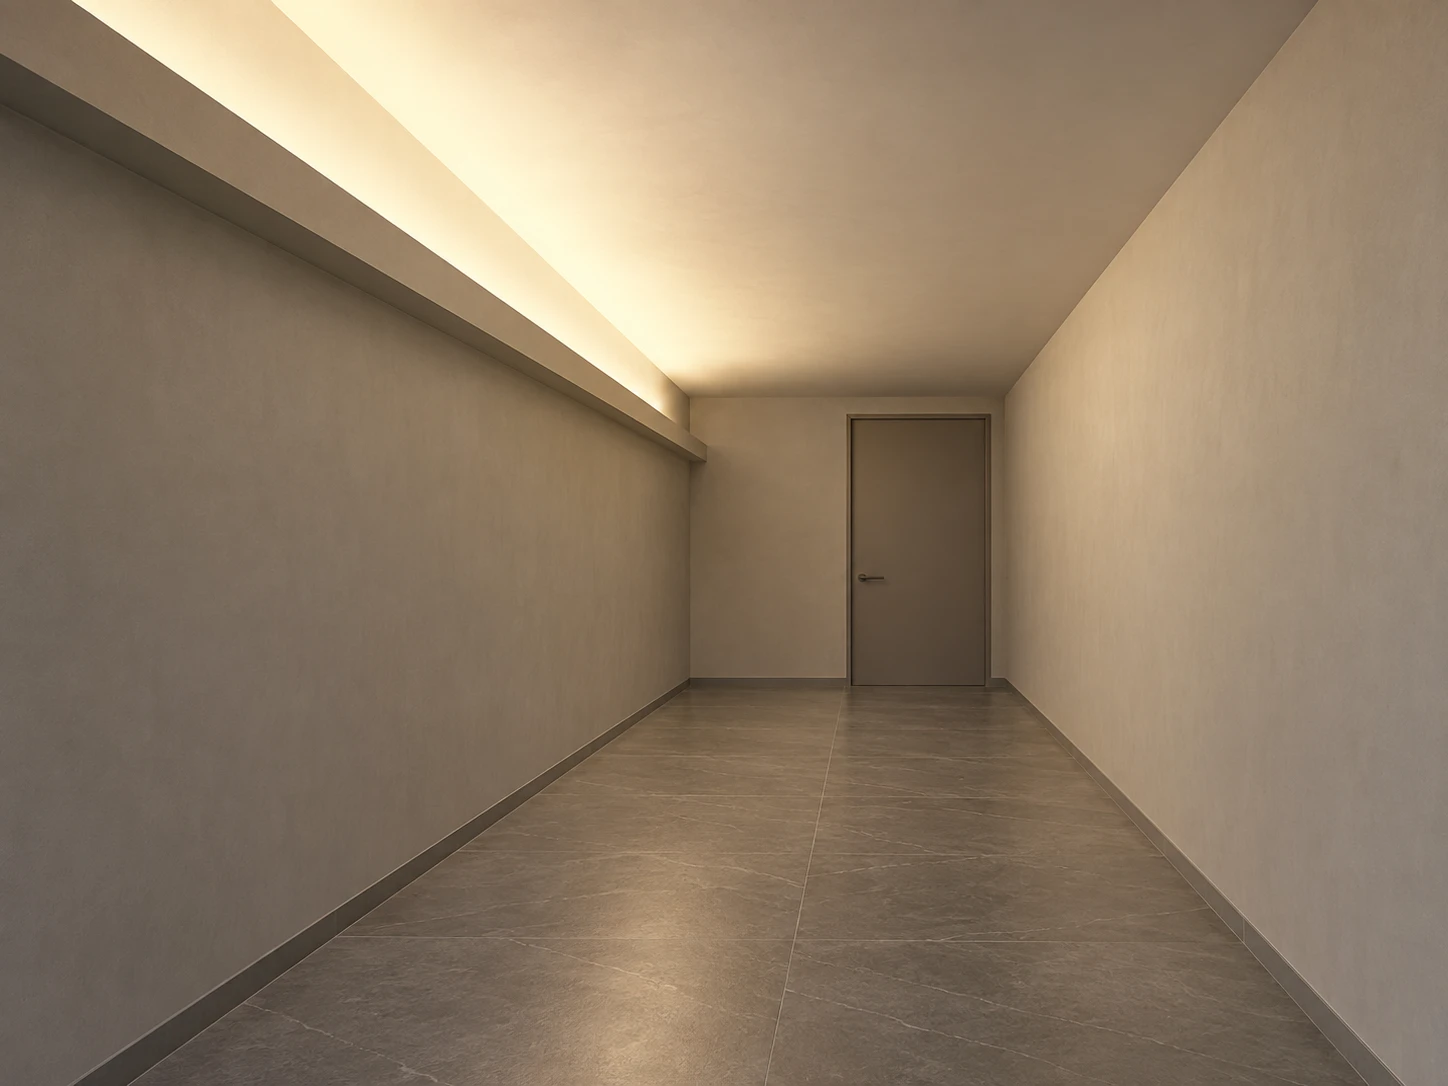
천장 가장자리의 숨겨진 광원이 만드는 밝기 흐름으로 좁은 복도의 높이와 깊이를 보여준다.
좁은 복도 · 천장 반사 간접조명
- 형태·선
- 벽 모서리와 문틀은 수직으로 유지하고 천장과 바닥의 경계는 먼 문을 향해 일관되게 수렴시킨다. 화면 왼쪽 조명 턱은 얕고 연속된 돌출부로 그리며, 입구 시점에서 위쪽 테두리가 광원을 가리도록 한다.
- 색·명암
- 화면 왼쪽 조명 턱 바로 위 천장에 가장 밝은 따뜻한 상아색 빛을 놓고, 화면 오른쪽으로 갈수록 부드럽고 어둡게 만든다. 반사광이 반대편 벽과 바닥을 은은하게 밝히도록 하며, 턱 아래쪽은 더 어둡게 유지해 위로 향하는 빛의 경로를 드러낸다.
- 질감·재질
- 천장과 벽에는 밝은 무광 미장을 사용해 빛이 넓고 매끄러운 명암 흐름을 만들도록 한다. 회색 석재 바닥에는 절제된 확산 광택과 큼직한 판재 이음선을 표현하며, 천장의 빛이 얼룩처럼 분절되지 않도록 표면 질감은 은은하게 유지한다.
- 구도
- 빛을 받은 천장이 화면 위쪽 약 3분의 1을 차지하게 하고, 왼쪽 조명 턱이 시선을 먼 문으로 이끌도록 한다. 턱 아래의 어두운 왼쪽 벽 띠와 넉넉한 전경 바닥을 보여주어 천장의 빛이 공간을 읽는 주된 단서가 되게 한다.
우선순위
천장에 보이는 밝기 흐름과 숨겨진 상향 조명의 경로를 우선한다.
피할 표현과 결과 확인
노출된 발광 띠, 아래로 떨어지는 선명한 스포트라이트와 균일하게 밝은 표면은 피한다.
광원이 가려진 상태에서 천장이 왼쪽 턱 위에서 가장 밝고 오른쪽으로 갈수록 어두워지는지 확인한다.
이 예시의 실제 생성 프롬프트
SUBJECT
One short, empty rectangular hallway with a closed door at the far end and one continuous recessed lighting ledge along the image-left wall, just below the ceiling. The ledge hides an upward-facing light source that illuminates the ceiling above it.

COMPOSITION
One eye-level architectural view from the hallway entrance, looking toward the far door. Include the image-left ledge, the full ceiling width, both wall-to-floor junctions and enough foreground floor to read the enclosure. Keep the far door slightly right of center.

STYLE GUIDE
1. Shape & line
Keep wall corners and door jambs vertical, and make the ceiling and floor edges converge consistently toward the far door. Draw the image-left lighting ledge as a shallow, continuous horizontal projection whose upper lip conceals the source from the entrance viewpoint.

2. Color & light
Place the brightest warm ivory wash on the ceiling immediately above the image-left ledge, then soften and dim it toward image-right. Let reflected light gently illuminate the opposite wall and floor; keep the ledge underside darker so the upward lighting path remains visible.

3. Texture & material
Use matte pale plaster on the ceiling and walls so the light forms a broad, smooth gradient. Give the gray stone floor a restrained, diffuse sheen and broad slab joints; keep surface texture subtle enough that it does not break the ceiling wash into speckles.

4. Composition
Let the illuminated ceiling occupy roughly the upper third of the frame, with the left ledge leading the eye toward the far door. Preserve a clear strip of the darker left wall beneath it and a generous foreground floor area, making the ceiling glow the dominant spatial cue.

PRIORITY
Preserve the requested identity, count, action, composition and output settings. Apply the style rules within those constraints; a style reference must not replace the subject or layout. Within the style: Prioritize the visible ceiling gradient and the concealed upward light path.

AVOID
Avoid an exposed glowing strip, hard downward spotlight pools or uniformly bright surfaces.

OUTPUT
One landscape image in a 4:3 aspect ratio, rendered as a realistic architectural visualization with no text, labels, logos or watermark.

SELF-CHECK
Check that the ceiling is brightest above the left ledge and fades toward the right while the source stays concealed.
모델명은 이미지 출처 정보 기준입니다. 같은 프롬프트를 사용해도 결과는 달라질 수 있습니다.