텍스트 → 이미지공간 · 건축스타일 가이드
작은 빈 방 · 두 소실점으로 세운 모서리
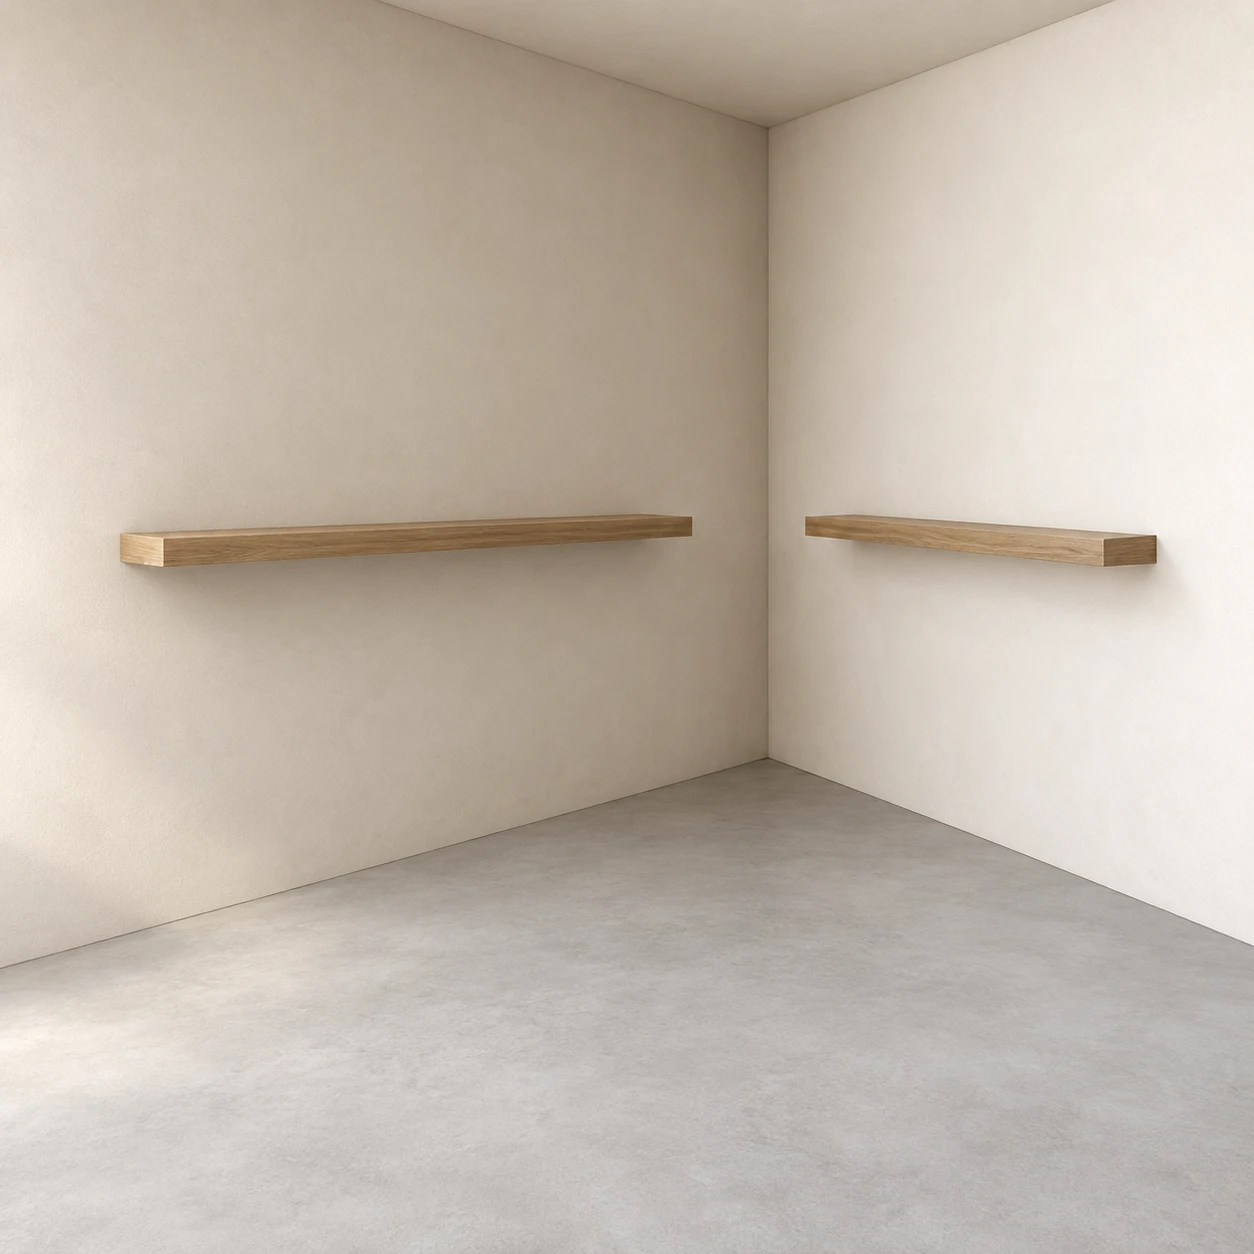
방 안쪽 모서리를 중심으로 벽과 선반의 수평선이 서로 다른 방향으로 모이게 해 공간의 깊이를 보여준다.
작은 빈 방 · 두 소실점으로 세운 모서리
- 형태·선
- 뒤쪽 모서리와 나머지 수직 모서리를 똑바로 세운다. 화면 왼쪽 벽의 수평 모서리는 화면 밖 오른쪽 소실점으로, 화면 오른쪽 벽의 수평 모서리는 화면 밖 왼쪽 소실점으로 모이게 하고 두 점은 같은 눈높이 수평선에 둔다. 각 선반에는 해당 벽의 수렴 방향을 따르는 얕은 윗면을 보여준다.
- 색·명암
- 벽은 따뜻한 아이보리, 바닥은 옅은 회색, 선반은 차분한 참나무색으로 표현한다. 화면 밖 왼쪽에서 넓고 부드러운 빛이 들어와 화면 오른쪽 벽이 왼쪽 벽보다 밝아지게 하고, 선반 아래에는 절제된 그림자를, 뒤쪽 모서리에는 은은한 어두움을 더한다.
- 질감·재질
- 회벽과 바닥은 희미하고 넓은 명암 변화가 있는 무광 표면으로 표현한다. 각 선반의 길이 방향으로 차분한 나뭇결 선을 조금 넣되, 재질 흔적을 구조 모서리보다 약하게 유지해 원근이 쉽게 읽히게 한다.
- 구도
- 화면 아래쪽 절반에는 넉넉한 빈 바닥을 남긴다. 두 선반의 윤곽을 뒤쪽 모서리와 떨어뜨리고, 벽과 바닥 및 벽과 천장이 만나는 선을 끊김 없이 수렴시켜 시선이 방 안으로 향하게 한다.
우선순위
방과 두 선반 전체에서 일관된 두 소실점 수렴을 우선한다.
피할 표현과 결과 확인
기울어진 수직선, 평행하게 멀어지는 모서리, 지지 벽과 원근이 맞지 않는 선반을 피한다.
각 벽의 수평 모서리가 반대편의 소실점 하나를 공유하고 두 소실점이 같은 수평선에 있는지 확인한다.
이 예시의 실제 생성 프롬프트
SUBJECT
One small rectangular room viewed toward its rear interior corner, with one short floating shelf attached to each of the two visible walls. Both shelves are empty and sit at the same physical height; their edges follow their respective wall directions.

COMPOSITION
Use a square, eye-level architectural view. Place the rear vertical corner slightly right of image center, showing more of the image-left wall than the image-right wall. Include the floor junctions and a narrow strip of ceiling so the room reads as an enclosed space.

STYLE GUIDE
1. Shape & line
Keep the rear corner and all other vertical edges upright. Make horizontal edges on the image-left wall converge toward one off-frame vanishing point on image-right, and edges on the image-right wall toward another on image-left; place both points on the same eye-level horizon. Give each shelf a shallow top plane that follows its wall's convergence.

2. Color & light
Use warm ivory walls, a pale gray floor, and muted oak shelves. Let broad soft light enter from outside the frame on image-left, making the image-right wall lighter than the image-left wall; add restrained shadows beneath the shelves and a gentle darkening at the rear corner.

3. Texture & material
Render the plaster and floor as matte surfaces with faint, broad tonal variation. Add a few subdued wood-grain strokes along each shelf's length, keeping the material marks quieter than the structural edges so the perspective remains easy to read.

4. Composition
Leave a generous clear floor area in the lower half of the image. Separate both shelf silhouettes from the rear corner, and use the wall–floor and wall–ceiling junctions as uninterrupted converging lines that lead the eye into the room.

PRIORITY
Preserve the requested identity, count, action, composition and output settings. Apply the style rules within those constraints; a style reference must not replace the subject or layout. Within the style: Prioritize consistent two-point convergence across the room and both shelves.

AVOID
Avoid tilted verticals, parallel receding edges, and shelves that contradict their supporting walls.

OUTPUT
Produce one square architectural illustration with clean, softly shaded surfaces and no text, labels, arrows, or visible perspective guides.

SELF-CHECK
Check that each wall's horizontal edges share one opposite-side vanishing point and both points share one horizon.
모델명은 이미지 출처 정보 기준입니다. 같은 프롬프트를 사용해도 결과는 달라질 수 있습니다.