텍스트 → 이미지공간 · 건축스타일 가이드
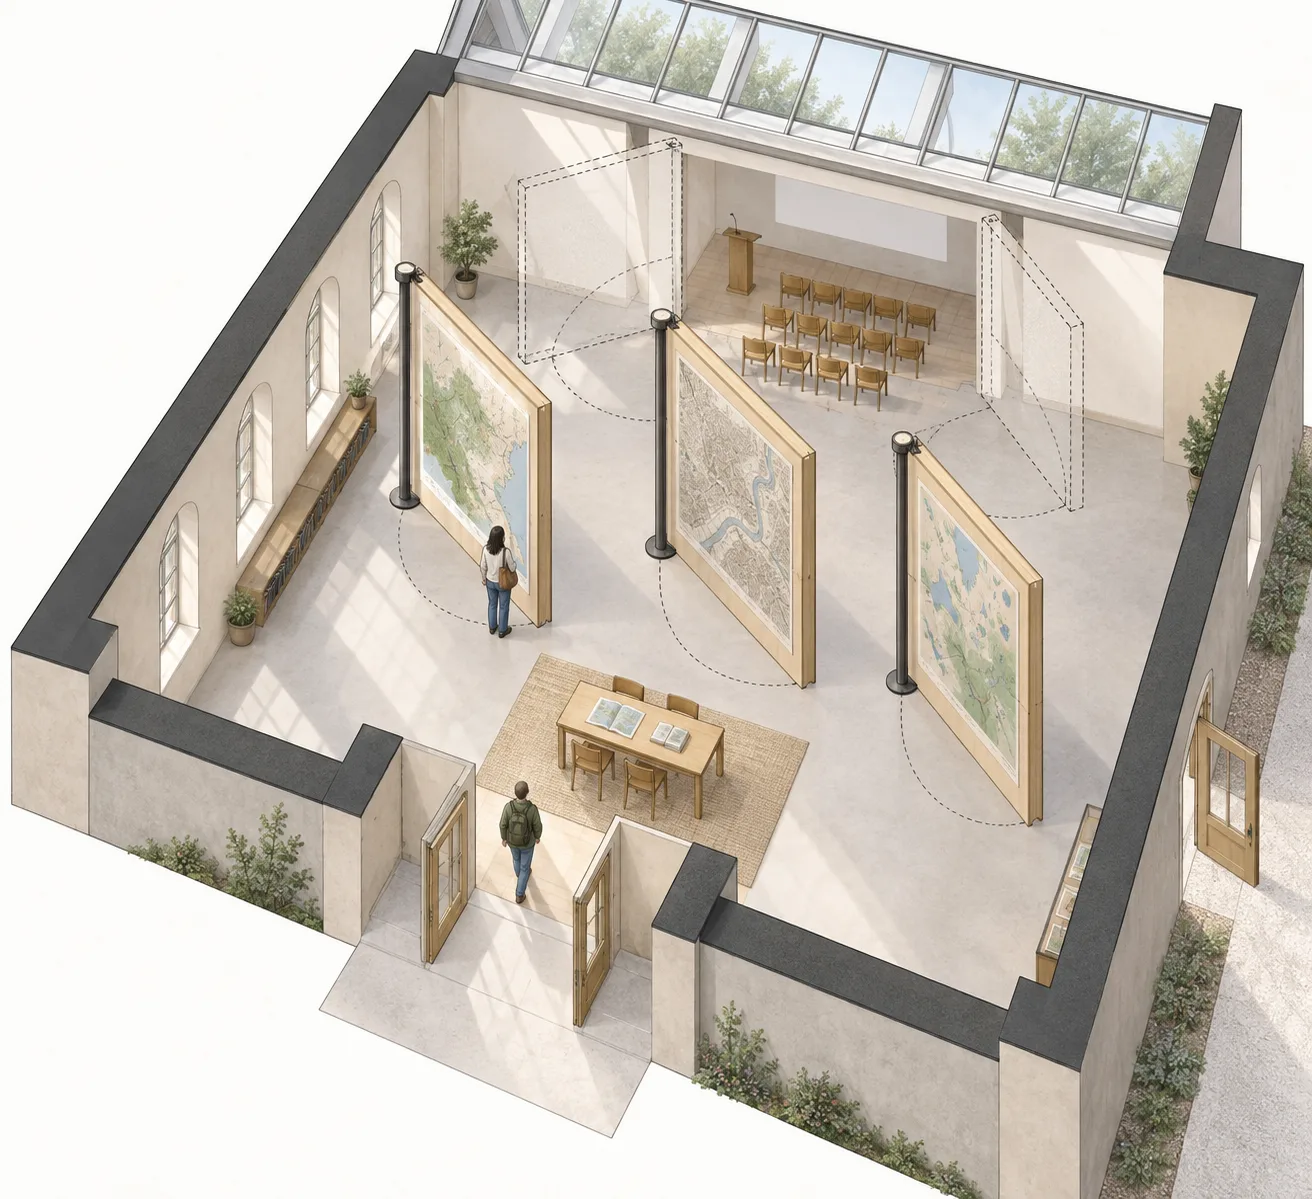
공공 지도실 · 회전 벽면의 두 배치
회전 벽의 이동 범위가 전시와 동선을 바꾸는 실내 공간 설계.
공공 지도실 · 회전 벽면의 두 배치
- 1
- Use a single axonometric view that shows floor plan and wall height together.
- 2
- Draw the active wall positions solid and alternate positions as faint dashed outlines.
- 3
- Show every pivot arc and preserve walkable clearance around the reading table.
- 4
- Use only two scale figures and keep the architectural mechanism dominant.
우선순위
소재를 바꿔도 네 가지 표현 규칙을 유지합니다.
피할 표현과 결과 확인
불필요한 글자·로고·워터마크를 제외합니다.
축소해도 형태와 구도가 명확한지 확인합니다.
이 화풍으로 에셋 만들기
공통 화풍 고정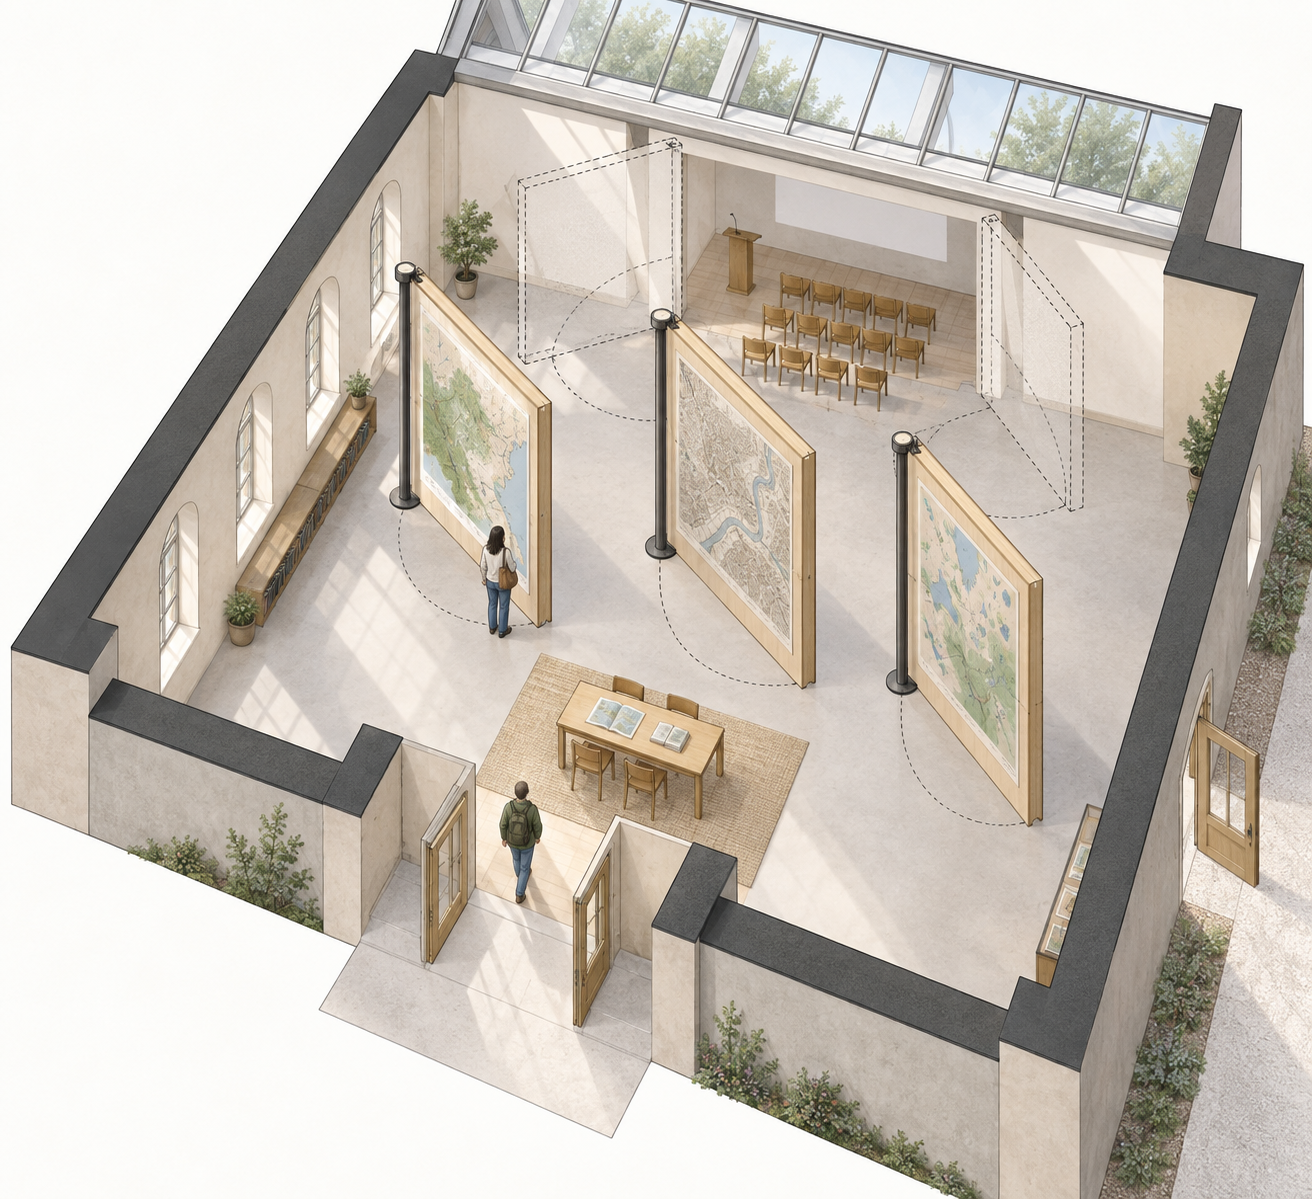
이 예시의 실제 생성 프롬프트
실제 사용한 프롬프트 · 원문
Create an architectural axonometric illustration of an original public map room in a modest civic building. The room has three tall pivoting display walls mounted at different points along a central aisle. Show the primary arrangement in full color: visitors can walk from the entrance to a reading table and then around the display walls without dead ends. Overlay a second wall position as faint dashed outlines and subtle swing arcs, showing how the same room opens into a small lecture area. Make pivot axes, clearances, doorways, furniture, and overhead daylight easy to understand without measurements or text. Include two small visitors for human scale. Render materials as pale timber, plaster, and translucent roof glazing in a clean architectural drawing style. No lettering, logos, or watermarks.
모델명은 이미지 출처 정보 기준입니다. 같은 프롬프트를 사용해도 결과는 달라질 수 있습니다.