텍스트 → 이미지공간 · 건축스타일 가이드
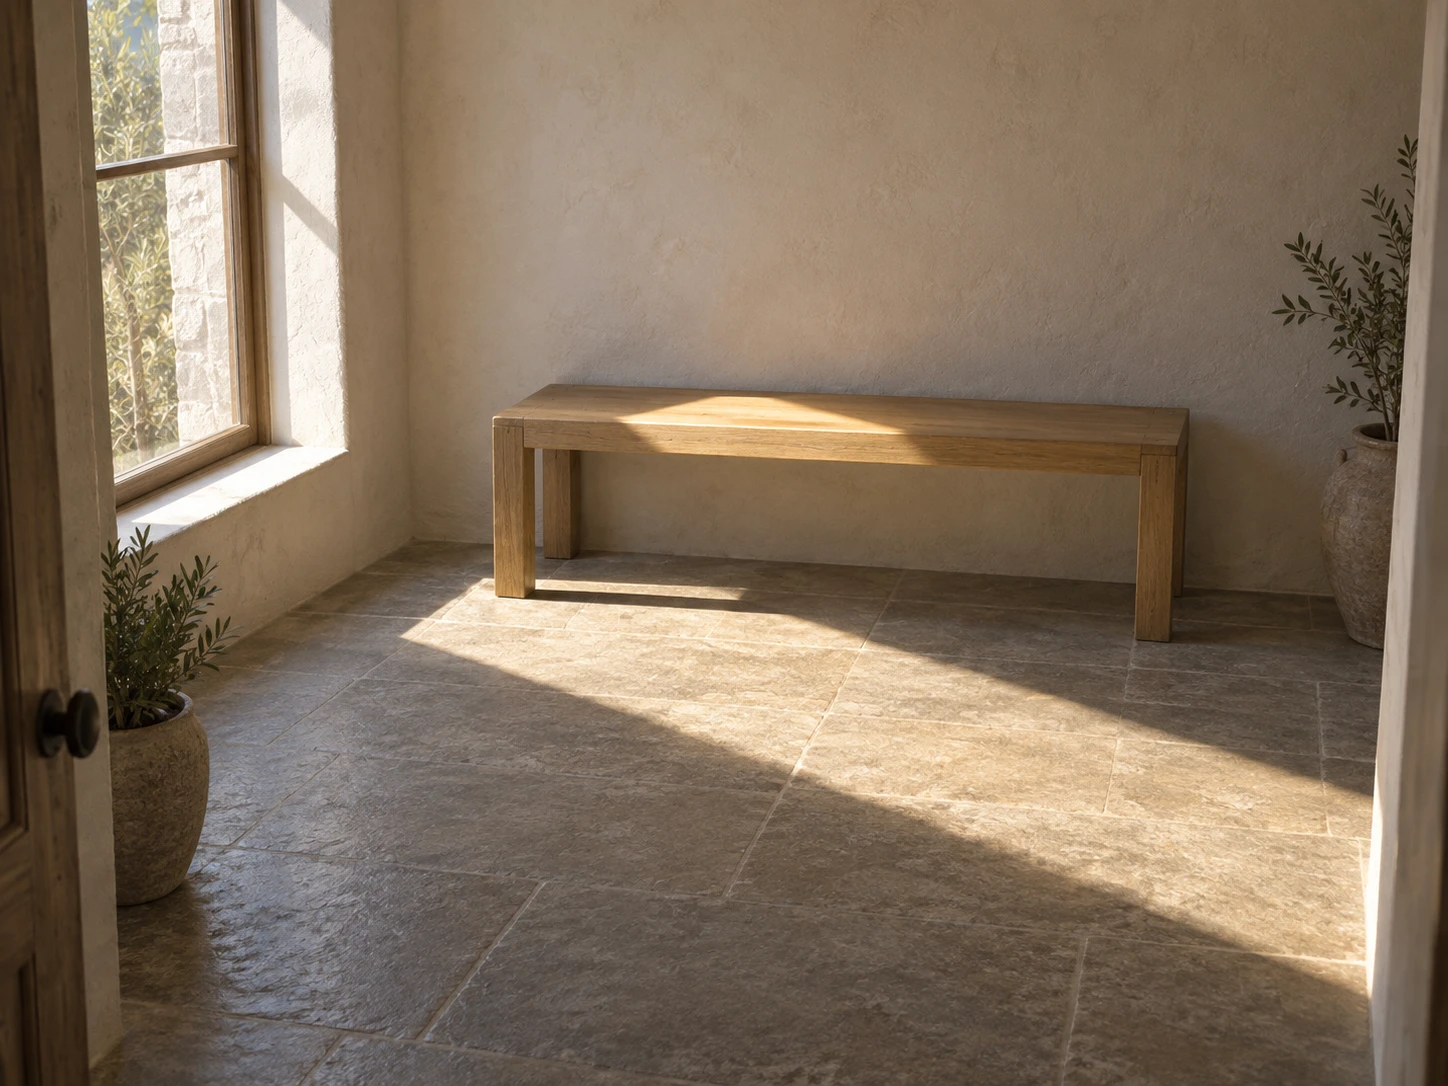
작은 현관 · 벤치를 가로지르는 햇빛 띠
바닥과 벤치를 연속으로 가로지르는 햇빛 띠로 서로 다른 면의 방향과 높이를 드러내는 공간 참고 이미지.
작은 현관 · 벤치를 가로지르는 햇빛 띠
- 형태·선
- 벤치는 직사각형 좌판과 곧은 사각 다리로 구성하고, 모서리는 또렷하게, 공간의 수직선은 똑바로 유지한다. 햇빛이 벤치를 가로지르는 곳에서는 수평 좌판과 수직 앞면을 따라 빛의 경계 방향이 달라지게 하여 연결된 면을 드러낸다.
- 색·명암
- 이미지 왼쪽 창에서 따뜻한 햇빛을 오른쪽 아래로 비스듬히 보내고, 바닥에 보이는 밝은 띠 안에 벤치 중앙을 놓는다. 좌판과 다리의 그림자는 같은 띠 안에서 이미지 오른쪽으로 드리우고, 주변 공간은 차분하고 서늘한 색조의 부드러운 빛으로 유지한다.
- 질감·재질
- 무광 아이보리 회벽, 길이 방향의 나뭇결이 은은한 밝은 참나무, 매끈한 회색 석재 바닥을 사용한다. 번들거리는 반사 없이 햇빛으로 완만한 표면 변화를 드러내고, 밝은 부분과 드리운 그림자 모두에서 나무와 바닥의 질감이 보이게 한다.
- 구도
- 앞쪽 바닥을 넉넉히 남기고, 벤치가 가리지 않는 구간에서는 햇빛 띠의 긴 양쪽 경계를 모두 화면에 담는다. 창은 이미지 왼쪽에, 벤치는 전체가 보이게 배치하여 창의 개구부에서 좌판을 지나 그 아래 그림자가 생긴 바닥까지 빛의 흐름을 따라갈 수 있게 한다.
우선순위
벤치와 바닥을 지나며 형태가 눈에 보이게 달라지는 연속된 햇빛 띠를 우선한다.
피할 표현과 결과 확인
분리된 밝은 얼룩이나 눈에 보이는 햇빛 띠 밖에 놓인 벤치 그림자는 피한다.
이미지 왼쪽 창, 빛을 받은 벤치 중앙, 바닥 그림자가 같은 햇빛 띠에 속하는지 확인한다.
이 예시의 실제 생성 프롬프트
SUBJECT
A small plaster-walled entry with one simple wooden bench against the back wall and one tall window on image-left. Direct sunlight from that window forms one broad diagonal band across the floor and the middle of the bench; the bench casts its shadow onto the floor within that same visible band.

COMPOSITION
View from the open entrance at a slightly elevated three-quarter angle. Show the left window, the entire bench, and enough foreground floor to trace the sunlight band from image-left toward lower image-right. Keep the bench centered slightly to the right and the illuminated floor unobstructed.

STYLE GUIDE
1. Shape & line
Build the bench from a rectangular seat and straight square legs, keeping its edges crisp and room verticals upright. Where the sunlight crosses the bench, make its boundaries change direction across the horizontal seat and vertical front edge so the lit patch describes connected planes.

2. Color & light
Send warm sunlight from the image-left window diagonally toward lower image-right, placing the bench's middle inside the same bright band visible on the floor. Cast the seat and leg shadows toward image-right within that band, and keep the surrounding room softly lit in cooler muted tones.

3. Texture & material
Use matte ivory plaster, pale oak with restrained lengthwise grain, and a smooth gray stone floor. Let sunlight reveal gentle surface variation without glossy reflections, and retain visible wood and floor texture in both the illuminated patches and cast shadows.

4. Composition
Leave a generous foreground floor area and frame both long edges of the sunlight band wherever the bench does not interrupt them. Keep the window on image-left and the whole bench in view so the viewer can follow the light from its opening, across the seat, and onto the shadowed floor beneath it.

PRIORITY
Preserve the requested identity, count, action, composition and output settings. Apply the style rules within those constraints; a style reference must not replace the subject or layout. Within the style: Prioritize a continuous sunlight band that visibly changes shape across the bench and floor.

AVOID
Avoid disconnected bright patches or a bench shadow outside the visible sunlight band.

OUTPUT
One image in a 4:3 landscape aspect ratio, rendered as a realistic architectural photograph, with no lettering, labels, or watermark.

SELF-CHECK
Check that the image-left window, illuminated bench middle, and floor shadow clearly belong to the same sunlight band.
모델명은 이미지 출처 정보 기준입니다. 같은 프롬프트를 사용해도 결과는 달라질 수 있습니다.