텍스트 → 이미지공간 · 건축스타일 가이드
어린이 도서관 · 키에 따른 시선 설계
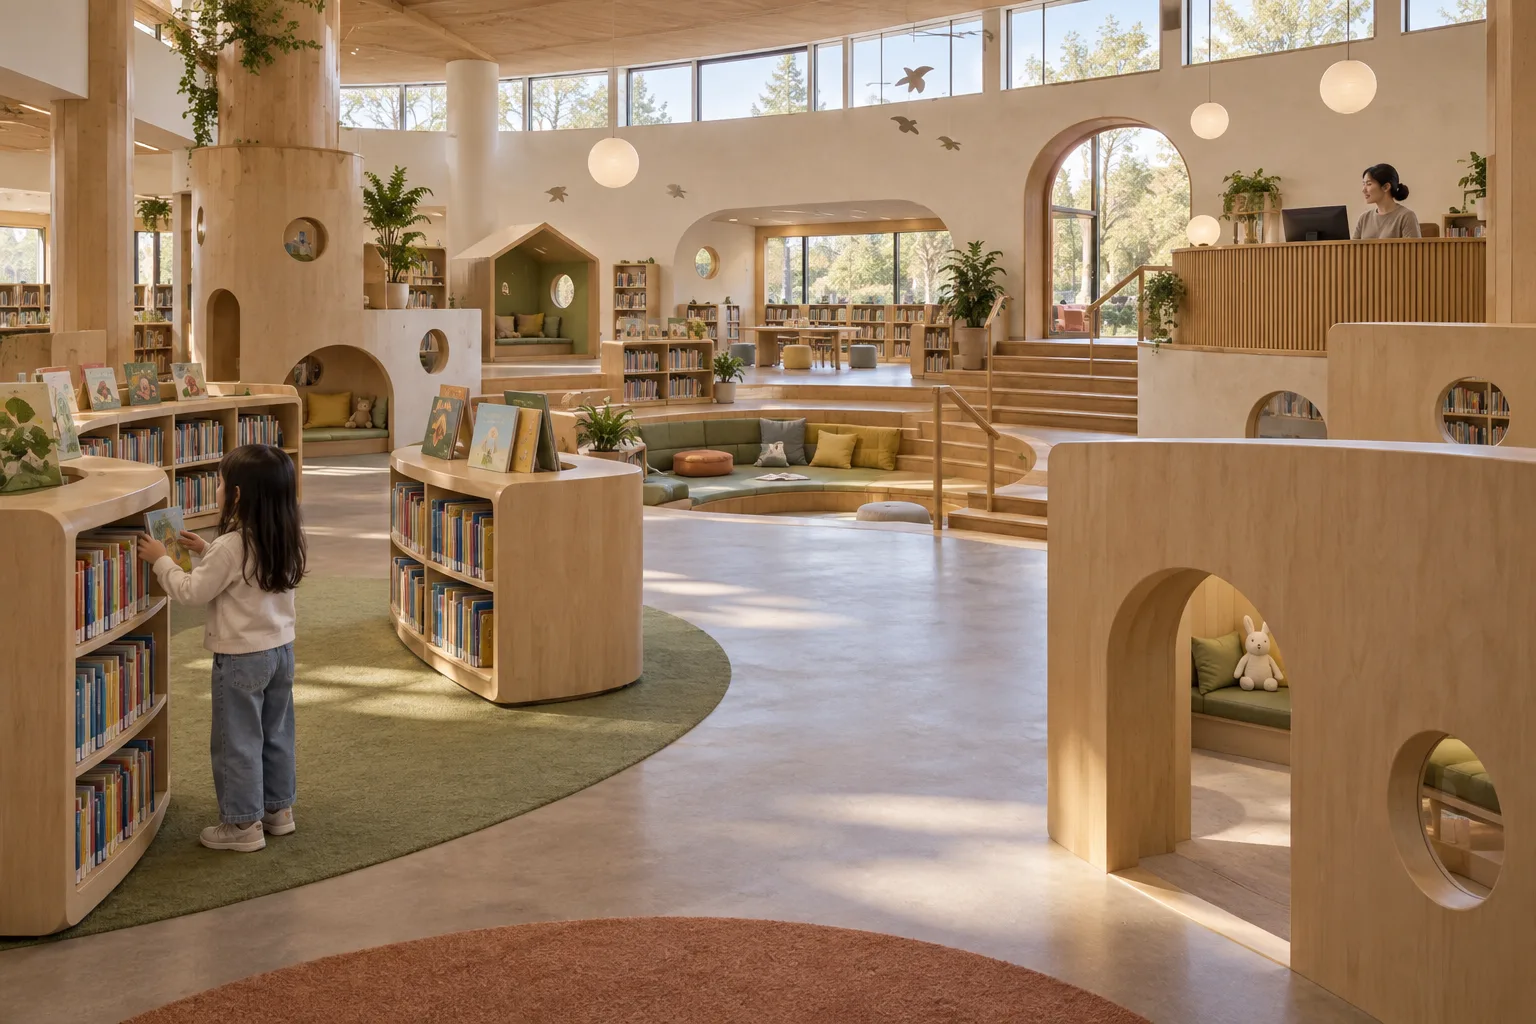
낮은 칸막이와 높이가 다른 개구부로 아이와 보호자의 시야를 함께 설계한다.
어린이 도서관 · 키에 따른 시선 설계
- 1
- Demonstrate both a child's low sightline and an adult's longer supervisory sightline.
- 2
- Use partition and furniture heights to define zones without closing them off.
- 3
- Keep one continuous, unobstructed circulation path visible through the room.
- 4
- Use material and daylight to clarify the spatial design rather than decorative graphics.
우선순위
소재를 바꿔도 네 가지 표현 규칙을 유지합니다.
피할 표현과 결과 확인
불필요한 글자·로고·워터마크를 제외합니다.
축소해도 형태와 구도가 명확한지 확인합니다.
이 화풍으로 에셋 만들기
공통 화풍 고정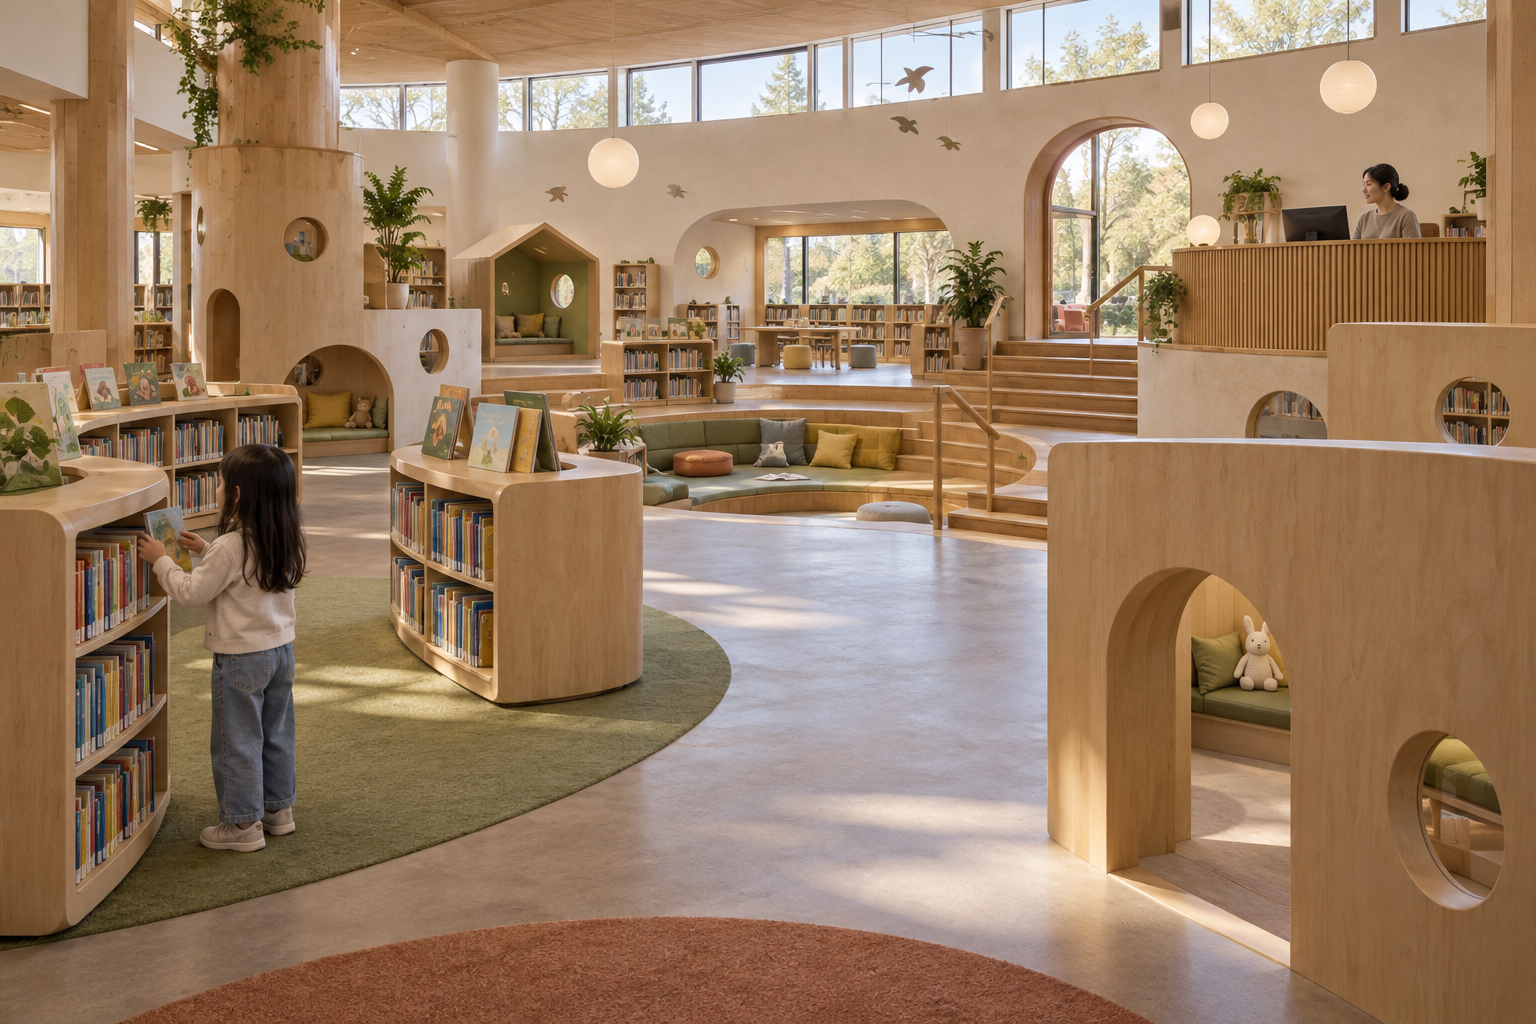
이 예시의 실제 생성 프롬프트
실제 사용한 프롬프트 · 원문
Design an original children's library interior in a wide architectural perspective. Arrange low book islands, a sunken reading nook, and a raised caretaker desk so a child can see inviting routes at eye level while an adult at the desk can see across the room. Cut small rounded openings into selected partitions at child height; keep the upper portions open enough for supervision. Show one child choosing a book and one adult at the desk to demonstrate the two sightlines without turning them into the subject. Use warm wood, matte plaster, and soft daylight from high windows. Make the circulation and reading zones understandable through furniture height and open floor space. No readable book titles, signage, logos, or watermarks.
모델명은 이미지 출처 정보 기준입니다. 같은 프롬프트를 사용해도 결과는 달라질 수 있습니다.