텍스트 → 이미지공간 · 건축스타일 가이드
작은 다용도실 · 거리별 조도 감쇠
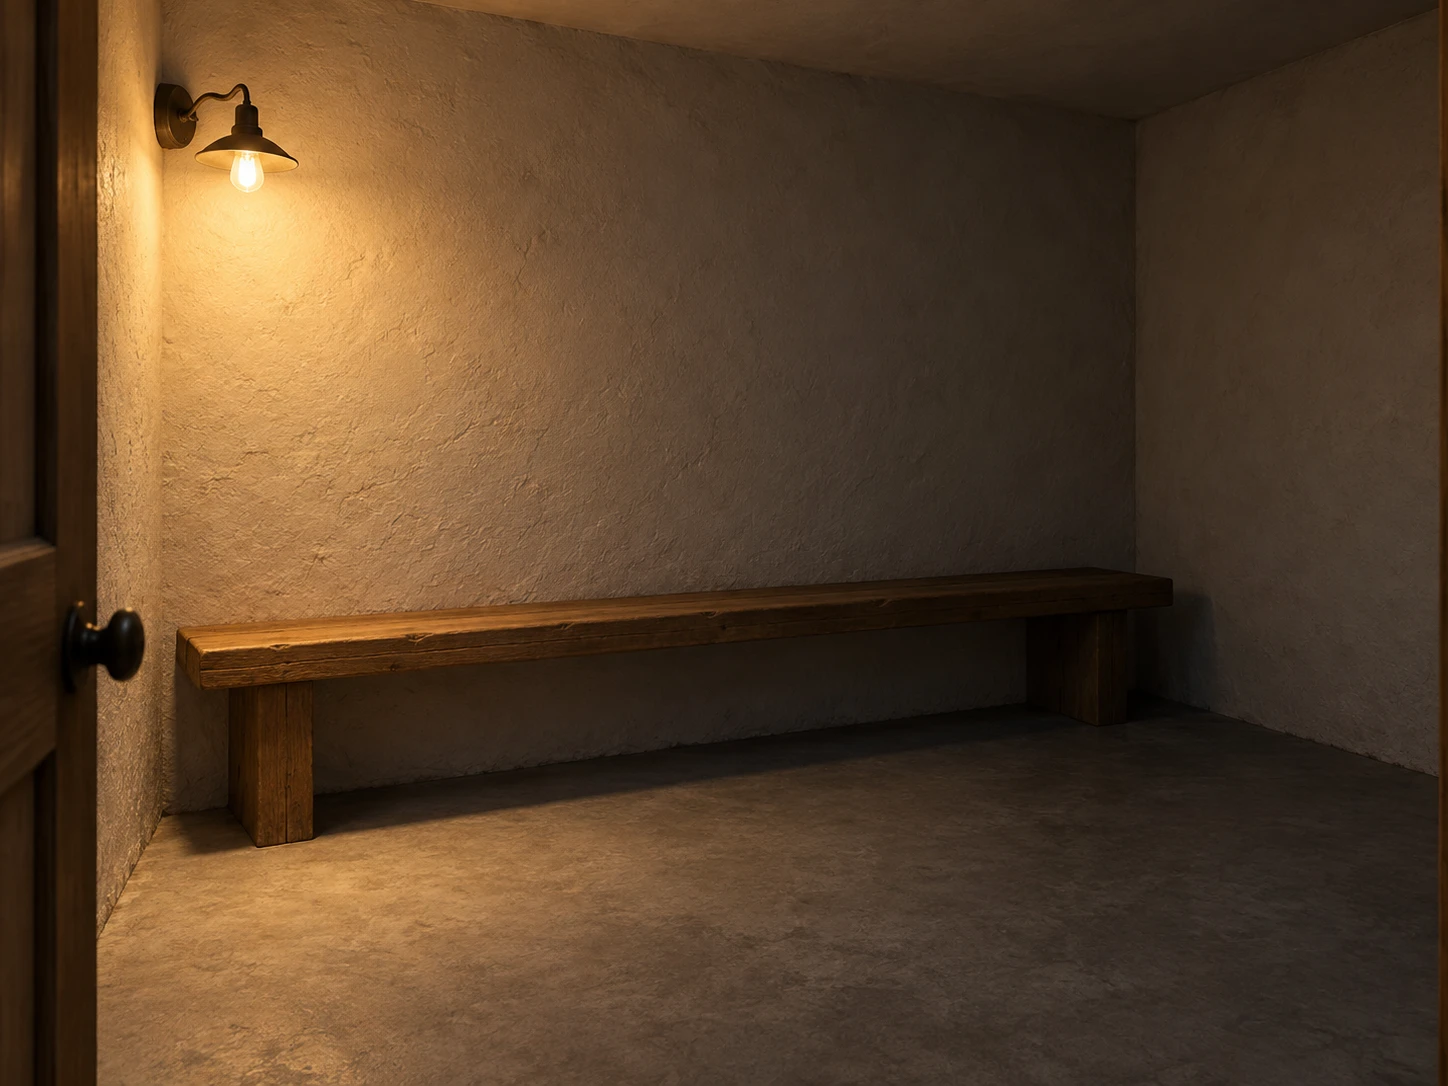
벽등 가까이에서 먼 모서리로 이어지는 밝기 변화를 통해 작은 실내의 깊이를 표현한다.
작은 다용도실 · 거리별 조도 감쇠
- 형태·선
- 일관된 원근을 적용한 단순한 직사각형 면으로 방을 구성하고, 벤치에는 두꺼운 수평 좌판과 분리되어 보이는 두 지지대를 만든다. 벽과 바닥의 접합선이 그림자 안에서도 읽히게 하여 어두운 오른쪽 모서리의 공간 형태를 유지한다.
- 색·명암
- 화면 왼쪽 벽등 바로 주변의 뒷벽에 가장 밝은 따뜻한 빛을 두고, 같은 벽을 따라 화면 오른쪽으로 밝기를 부드럽게 낮춘다. 아래의 벤치와 바닥에도 이 감쇠를 이어 왼쪽 끝은 밝고, 중앙은 은은하며, 오른쪽 끝은 형태가 읽히는 짙은 그림자에 놓이게 한다. 벽등의 발광 중심은 작게 유지한다.
- 질감·재질
- 무광의 미색 회벽, 차분한 갈색 목재, 단순한 회색 바닥을 절제된 표면 변화로 표현한다. 왼쪽 벽등 가까이에서 회벽의 잔잔한 요철과 넓은 나뭇결을 가장 선명하게 드러내고, 재료의 기본 색을 바꾸지 않은 채 오른쪽으로 갈수록 질감 대비를 줄인다.
- 구도
- 긴 벤치와 끊김 없는 뒷벽으로 시선을 밝은 화면 왼쪽에서 어두운 화면 오른쪽 모서리로 이끈다. 벤치 위에는 넉넉한 빈 벽면을 남기고 가장 밝은 부분을 화면 가장자리에서 떨어뜨려, 밝음에서 어두움으로 이어지는 변화가 핵심으로 보이게 한다.
우선순위
같은 벽을 따라 조도가 연속적으로 낮아지는 변화가 즉시 보이게 한다.
피할 표현과 결과 확인
딱딱한 스포트라이트 경계, 방 전체의 균일한 밝기, 두 번째 강한 광원을 피한다.
벽, 벤치, 바닥이 모두 화면 왼쪽에서 오른쪽으로 어두워지면서도 형태가 읽히는지 확인한다.
이 예시의 실제 생성 프롬프트
SUBJECT
A small utility room with one exposed warm wall lamp mounted toward the image-left end of the rear plaster wall and one plain wooden bench running beneath it toward the image-right corner. The lamp is the room's only strong light source.

COMPOSITION
View diagonally into the room from its open entrance at standing eye level. Show the rear wall, the adjoining right wall, and enough floor to read their junctions. Keep the lamp in the upper-left area and the entire bench visible below, with the distant corner on image-right.

STYLE GUIDE
1. Shape & line
Build the room from simple rectangular planes with consistent perspective, and give the bench a thick horizontal seat and two clearly separated supports. Let wall and floor junctions remain readable as they enter shadow, so the darker right corner still has a definite spatial shape.

2. Color & light
Place the brightest warm illumination on the rear wall immediately around the image-left lamp, then decrease brightness smoothly along that same wall toward image-right. Carry this falloff onto the bench and floor below: the left end is clearly lit, the middle is subdued, and the right end rests in deep but readable shadow. Keep the lamp's luminous center small.

3. Texture & material
Render matte off-white plaster, muted brown wood, and a plain gray floor with restrained surface variation. Reveal fine plaster unevenness and broad wood grain most clearly near the left lamp, then let their contrast diminish toward the right without changing the underlying material colors.

4. Composition
Use the long bench and uninterrupted rear wall to lead the eye from the lit image-left area into the dim image-right corner. Leave generous bare wall above the bench and keep the brightest area away from the frame edge, so the light-to-dark progression remains the main visual event.

PRIORITY
Preserve the requested identity, count, action, composition and output settings. Apply the style rules within those constraints; a style reference must not replace the subject or layout. Within the style: Make the continuous decrease in illumination across the same wall immediately visible.

AVOID
Avoid a hard spotlight boundary, uniform room brightness, or a second bright light source.

OUTPUT
One architectural visualization in a 4:3 landscape aspect ratio, with no text, labels, logos, or watermark.

SELF-CHECK
Check that the wall, bench, and floor all grow dimmer from image-left to image-right while retaining readable forms.
모델명은 이미지 출처 정보 기준입니다. 같은 프롬프트를 사용해도 결과는 달라질 수 있습니다.