텍스트 → 이미지공간 · 건축스타일 가이드
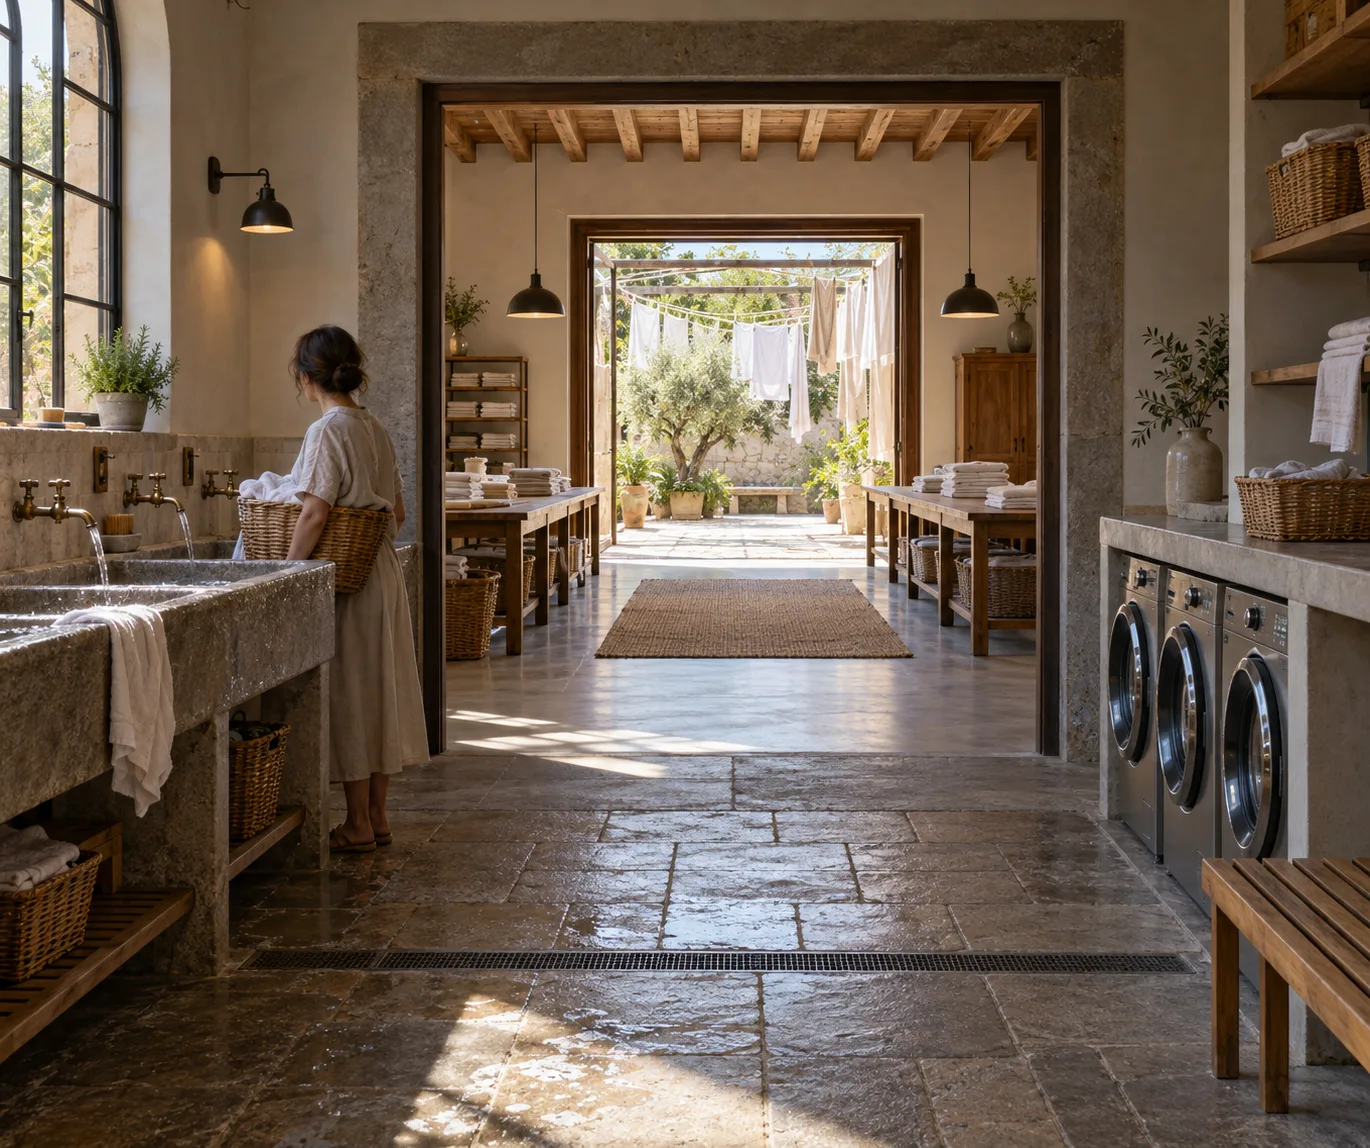
도시 세탁실 · 연속된 문턱
문턱과 시선의 연속으로 실내의 기능별 구역을 한 장면에 연결한다.
도시 세탁실 · 연속된 문턱
- 1
- Frame three connected functional zones through successive visible openings.
- 2
- Differentiate each zone with its own floor material, ceiling height, and built-in fixtures.
- 3
- Use daylight to guide the eye from the entrance toward the drying court.
- 4
- Keep circulation and doorway alignment physically plausible, with one small person for scale.
우선순위
소재를 바꿔도 네 가지 표현 규칙을 유지합니다.
피할 표현과 결과 확인
불필요한 글자·로고·워터마크를 제외합니다.
축소해도 형태와 구도가 명확한지 확인합니다.
이 화풍으로 에셋 만들기
공통 화풍 고정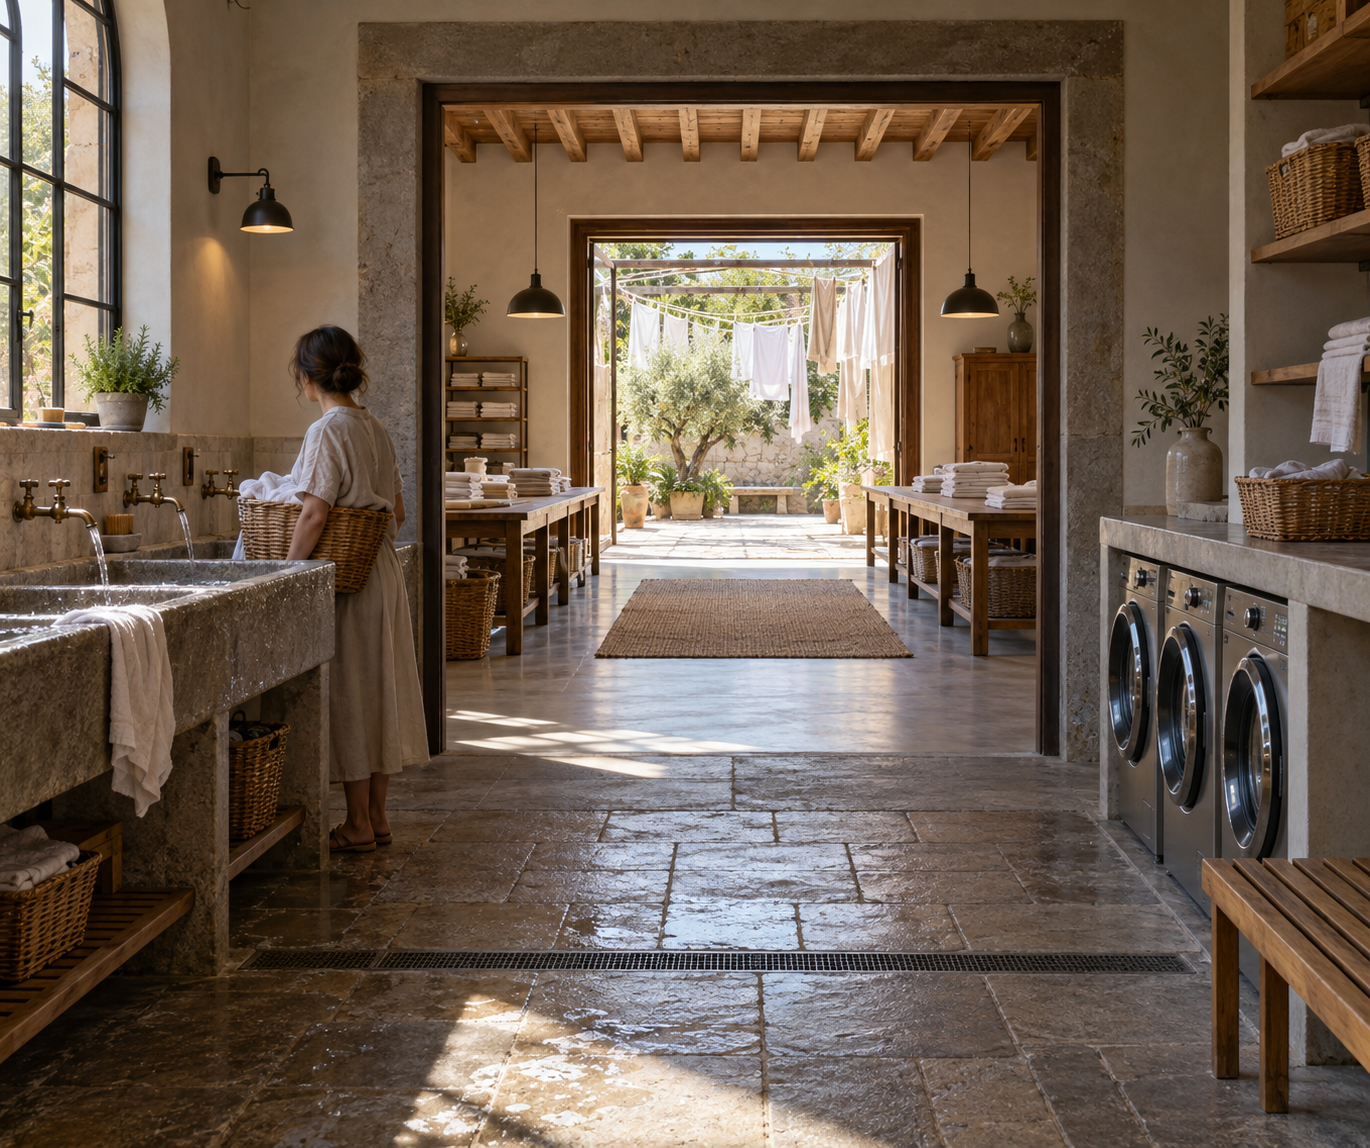
이 예시의 실제 생성 프롬프트
실제 사용한 프롬프트 · 원문
Design an original public laundry hall as a believable interior viewed from its entrance. Frame a washing area in the foreground, a folding room beyond a broad doorway, and a sunlit drying court visible through a final open threshold. Align the openings so the eye travels through all three spaces, but give each room its own clear function through built-in basins, long folding tables, and suspended drying rails. Use changes in floor material, ceiling height, and daylight to mark each transition. Include one quiet visitor carrying a basket for scale; the architecture remains the subject. Keep the circulation physically possible and the rooms connected, with no cutaway walls or impossible geometry. The reusable technique is to reveal a space through nested thresholds and changing spatial rhythm. No signs, lettering, logos, or watermarks.
모델명은 이미지 출처 정보 기준입니다. 같은 프롬프트를 사용해도 결과는 달라질 수 있습니다.