텍스트 → 이미지공간 · 건축스타일 가이드
작은 현관 · 벽을 스치는 빛
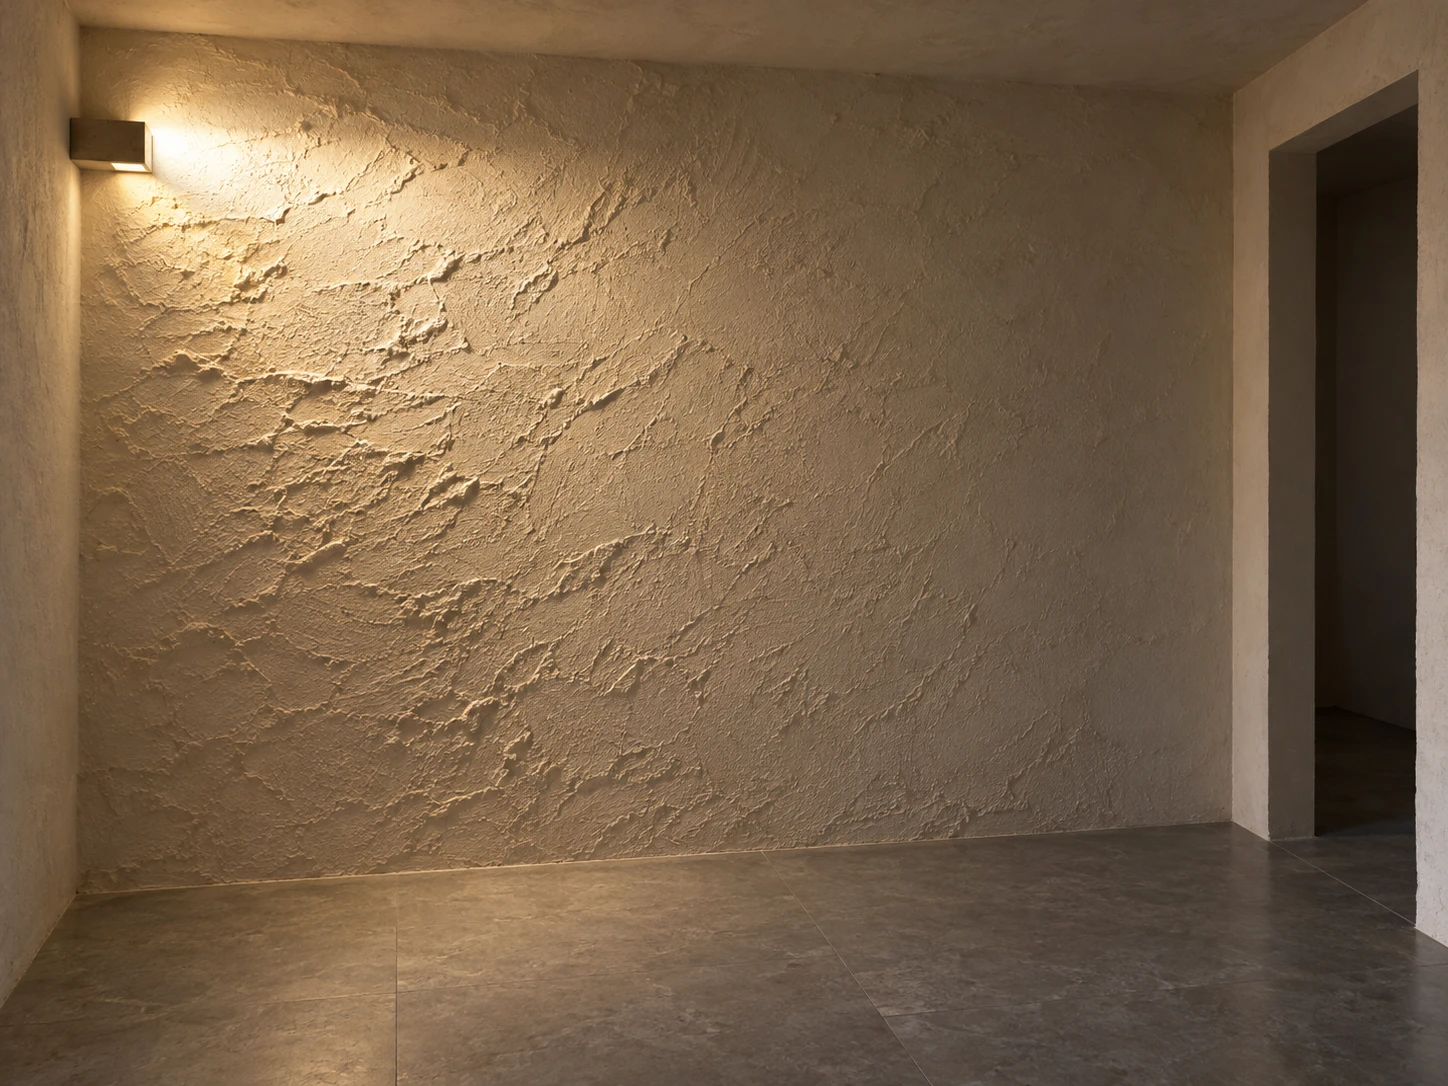
벽 가까이에서 비추는 빛으로 석고 표면의 요철과 현관의 깊이를 드러내는 공간 참고 이미지.
작은 현관 · 벽을 스치는 빛
- 형태·선
- 수직 모서리와 일관되게 깊이 방향으로 모이는 바닥 가장자리로 방을 구성하고, 출입구는 단순한 직사각형으로 그리며 벽등은 돌출된 가장자리로 벽과의 위치 관계가 드러나는 작은 덮개 형태로 만든다.
- 색·명암
- 따뜻한 미색 석고와 차분한 회색 바닥을 사용한다. 화면 왼쪽 위 벽등 옆에 가장 밝은 따뜻한 빛을 두고 오른쪽으로 갈수록 부드럽게 약해지게 하며, 출입구 안쪽은 어둡게 유지해 빛을 받은 벽에 시선이 머물게 한다.
- 질감·재질
- 석고를 불규칙한 얕은 능선과 넓은 흙손 자국으로 표현한다. 빛이 화면 왼쪽에서 오른쪽으로 흐르는 부분에서는 능선의 왼쪽 면 가장자리를 밝히고 바로 오른쪽에 짧은 그림자를 붙이며, 벽등에서 멀어질수록 요철 대비를 낮추고 석재 바닥은 상대적으로 매끈하게 유지한다.
- 구도
- 가장 또렷한 요철은 뒷벽의 왼쪽 절반에 두고 화면 오른쪽 출입구 쪽 석고는 차분하게 정리한다. 벽과 바닥의 경계가 화면을 가로질러 이어지게 보여 주며, 출입구와 보이는 바닥은 벽을 스치는 빛의 표현을 방해하지 않는 보조적인 깊이 단서로 사용한다.
우선순위
화면 왼쪽에서 벽을 스치는 빛을 설명하는 능선 바로 옆의 그림자를 우선한다.
피할 표현과 결과 확인
정면에서 벽 전체를 밝히는 조명, 요철에서 떨어진 그림자, 벽 전체에 균일하게 선명한 요철 표현을 피한다.
밝은 왼쪽 면 능선과 오른쪽 그림자가 보이는 벽등 위치와 일치하는지 확인한다.
이 예시의 실제 생성 프롬프트
SUBJECT
Show one small vestibule with a rough plaster back wall, a smooth stone floor, and one compact wall light mounted near the upper image-left end of the back wall. Its concealed source directs light rightward along that same wall, revealing shallow plaster relief. An open doorway in the image-right side wall establishes the room's depth.

COMPOSITION
Use an eye-level oblique view from the entrance. Let the plaster back wall occupy most of the frame, with a narrow strip of the image-right side wall and enough floor to show their junctions. Keep the light fixture, illuminated wall texture, and open doorway clearly readable.

STYLE GUIDE
1. Shape & line
Construct the room with straight vertical corners and consistently receding floor edges; give the doorway a plain rectangular opening and the wall light a compact hood whose projecting edge makes its position against the wall clear.

2. Color & light
Use warm off-white plaster and a muted gray floor. Place the brightest warm light beside the fixture at upper image-left, then let it soften toward image-right; keep the doorway interior dim so the illuminated wall remains the visual focus.

3. Texture & material
Render the plaster as irregular shallow ridges and broad trowel marks. Where the light travels from image-left toward image-right, brighten the left-facing ridge edges and attach short shadows immediately to their right; reduce this relief contrast farther from the fixture and keep the stone floor comparatively smooth.

4. Composition
Keep the most legible relief in the left half of the back wall and leave quieter plaster toward the doorway at image-right. Show the wall-floor junction continuously across the frame, using the doorway and visible floor as secondary depth cues without interrupting the grazing-light demonstration.

PRIORITY
Preserve the requested identity, count, action, composition and output settings. Apply the style rules within those constraints; a style reference must not replace the subject or layout. Within the style: Prioritize attached ridge shadows that visibly explain light grazing the wall from image-left.

AVOID
Avoid frontal floodlighting, floating texture shadows, and uniformly sharp relief across the wall.

OUTPUT
Create one architectural interior reference image in a 4:3 landscape aspect ratio, with no captions, lettering, logos, or watermarks.

SELF-CHECK
Check that illuminated left-facing ridges and their right-side shadows agree with the visible fixture position.
모델명은 이미지 출처 정보 기준입니다. 같은 프롬프트를 사용해도 결과는 달라질 수 있습니다.