텍스트 → 이미지공간 · 건축스타일 가이드
작은 창가 자리 · 깊은 창틀의 면 구분
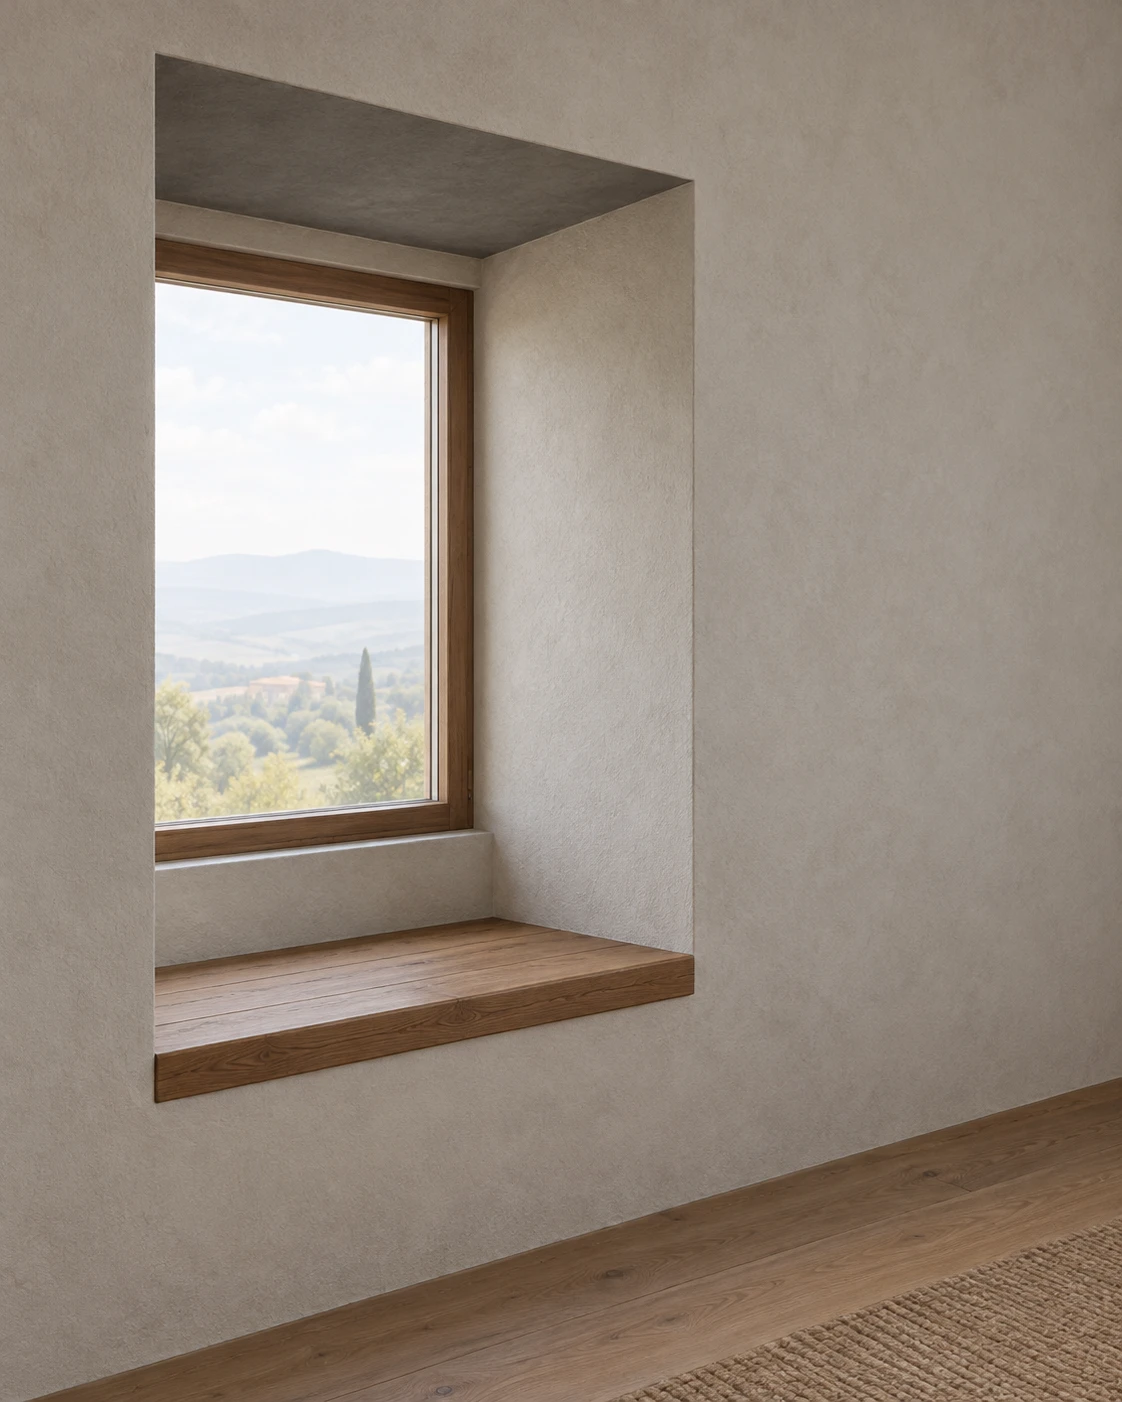
깊게 들어간 창의 옆면과 윗면을 서로 다른 밝기로 표현해 벽 두께와 창가 자리의 깊이를 보여준다.
작은 창가 자리 · 깊은 창틀의 면 구분
- 형태·선
- 창 개구부를 곧은 직사각형 모서리로 구성하고, 앞쪽 벽의 개구부와 안쪽 창을 눈에 보이는 깊이 모서리로 연결한다. 화면 오른쪽 창 옆면은 넓은 사각형 면으로, 창 윗면은 그보다 얕게 보이는 머리 위 면으로 표현하며 만나는 모서리를 정렬한다.
- 색·명암
- 뒤쪽 창으로 부드러운 낮빛이 들어오게 하고 바깥 풍경은 옅게 유지한다. 화면 오른쪽 창 옆면은 밝은 따뜻한 회색, 아래를 향한 창 윗면은 뚜렷하게 어두운 회색, 앞쪽 벽은 중간 밝기로 표현해 세 면의 경계가 읽히게 한다.
- 질감·재질
- 석고 벽은 각 면의 밝기를 흐리지 않는 절제된 무광 입자로 표현한다. 나무 좌판에는 길이 방향을 따르는 넓은 나뭇결을 몇 줄 넣고, 뒤쪽 가장자리와 창 안쪽 면이 만나는 곳에 부드러운 어두운 틈을 만들어 맞닿은 연결부를 보여준다.
- 구도
- 창 개구부를 화면 중심보다 약간 왼쪽에 놓고 화면 오른쪽에는 앞쪽 벽을 넉넉히 남긴다. 창 아래 좌판 전체가 보이게 하며, 깊이 모서리가 안쪽 창틀로 시선을 이끌도록 주변 공간은 차분하게 유지한다.
우선순위
창 안쪽 면의 눈에 보이는 깊이와 밝기 구분을 우선한다.
피할 표현과 결과 확인
창을 벽 표면의 직사각형처럼 평평하게 만들거나 모든 안쪽 면을 같은 밝기로 채우지 않는다.
오른쪽 창 옆면, 머리 위 창 윗면, 앞쪽 벽이 들어간 창을 둘러싼 세 연결 면으로 읽히는지 확인한다.
이 예시의 실제 생성 프롬프트
SUBJECT
One small interior window seat built into a thick plaster wall, with one rectangular window recessed behind two deep side jambs and a deep head reveal. A single plain wooden seat spans the bottom of the opening, directly below the window.

COMPOSITION
View the opening obliquely from inside the room, positioned to the image-left of its center, so the image-right jamb and the underside of the head reveal are clearly visible. Include the entire opening, the seat, a short strip of floor, and enough surrounding wall to read the recess.

STYLE GUIDE
1. Shape & line
Construct the opening with straight rectangular edges, and connect the front wall opening to the recessed window with visible depth edges. Make the image-right jamb a broad quadrilateral and the head reveal a shallower overhead plane; keep their shared corners aligned.

2. Color & light
Bring soft daylight through the rear window and keep the outdoor view pale. Give the image-right jamb a light warm-gray value, the downward-facing head reveal a distinctly darker gray, and the front wall an intermediate value, preserving readable boundaries between all three planes.

3. Texture & material
Render the plaster with restrained matte grain that continues across each plane without obscuring its value. Give the wooden seat a few broad grain streaks following its length, and use a soft dark seam where its rear edge meets the reveal to show the fitted junction.

4. Composition
Place the opening slightly left of image center and leave a generous strip of front wall on image-right. Keep the seat fully visible beneath the window, and let the depth edges lead toward the recessed frame while the surrounding room remains visually quiet.

PRIORITY
Preserve the requested identity, count, action, composition and output settings. Apply the style rules within those constraints; a style reference must not replace the subject or layout. Within the style: Prioritize the visible depth and value separation of the window-reveal planes.

AVOID
Avoid flattening the window into a surface rectangle or flooding every reveal plane with equal brightness.

OUTPUT
One architectural interior illustration in a 4:5 portrait aspect ratio, with no lettering, labels, dimensions, or watermark.

SELF-CHECK
Check that the right jamb, overhead reveal, and front wall read as three connected planes around a recessed window.
모델명은 이미지 출처 정보 기준입니다. 같은 프롬프트를 사용해도 결과는 달라질 수 있습니다.