텍스트 → 이미지공간 · 건축스타일 가이드
작은 현관 · 바닥 반사의 연속성
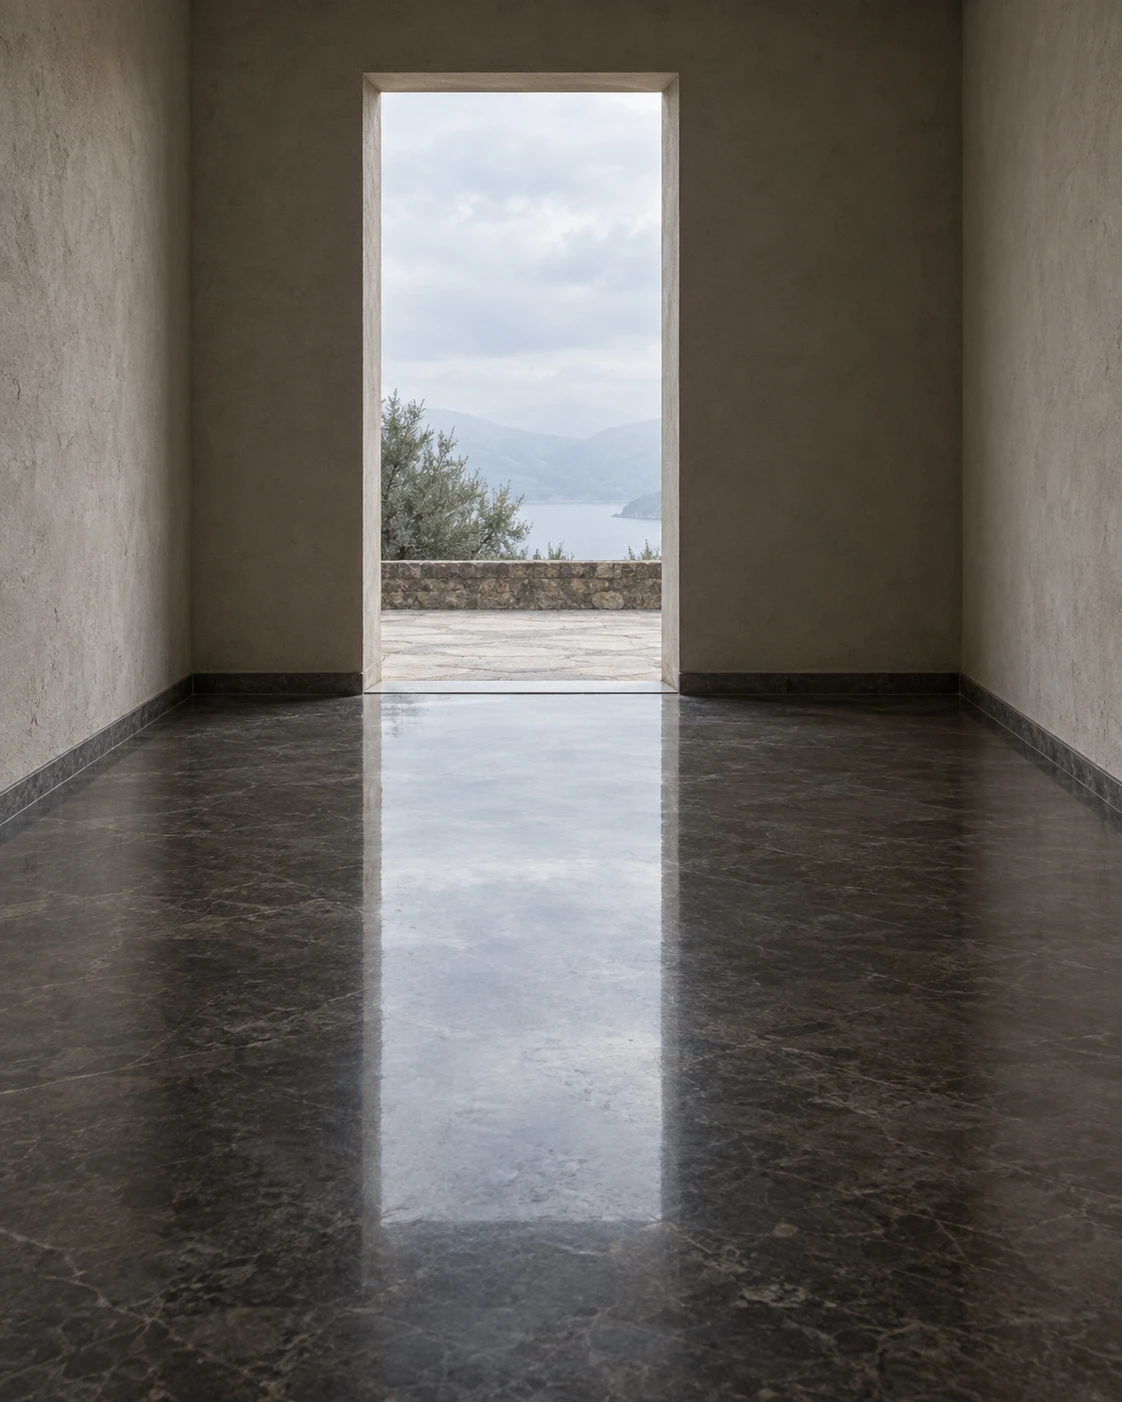
열린 출입구와 바닥에 이어지는 반사상을 연결해 작은 현관의 깊이와 바닥면을 보여준다.
작은 현관 · 바닥 반사의 연속성
- 형태·선
- 출입구의 양쪽 문설주는 수직으로 유지하고 벽과 바닥의 경계는 뒤쪽 벽으로 모이게 그린다. 반사된 문설주는 각각 대응하는 문턱 모서리에서 아래로 이어져 실제 출입구와 반사상이 눈에 보이게 연결되도록 한다.
- 색·명암
- 따뜻한 회색 벽 사이의 출입구를 옅고 차가운 주광의 형태로 밝히고, 바로 아래 화면 하단 중앙의 바닥에 같은 차가운 밝기를 반복한다. 반사상은 실제 출입구보다 어둡게 하되 밝고 어두운 부분의 대응 관계를 유지한다.
- 질감·재질
- 벽은 무광 회벽으로, 바닥은 넓고 절제된 표면 변화가 있는 짙은 연마 석재로 표현한다. 반사상의 가장자리는 조금 부드럽게 하면서 출입구 모서리는 알아볼 수 있게 남겨 바닥이 반사 재료로 읽히도록 한다.
- 구도
- 실제 출입구는 화면 중심 위에, 끊김 없는 반사상은 그 아래에 배치하고 반사상이 화면 아래 전경을 향해 펼쳐지게 한다. 화면 좌우에 더 어두운 바닥을 남겨 연결된 두 형태를 감싸고 깊이가 쉽게 읽히도록 한다.
우선순위
출입구 문턱과 바닥 반사상이 눈에 보이게 연결되는 것을 우선한다.
피할 표현과 결과 확인
분리된 반사상, 바닥 아래의 또 다른 출입구, 바닥처럼 광택이 강한 벽은 피한다.
대응하는 출입구 모서리가 문턱에서 만나고 반사상이 보이는 바닥면 안에 머무는지 확인한다.
이 예시의 실제 생성 프롬프트
SUBJECT
One small empty vestibule with one open rectangular doorway centered in the rear wall, pale overcast daylight beyond it, and a polished charcoal floor that reflects the doorway directly below its threshold.

COMPOSITION
Use a slightly off-center, standing-height interior view with the complete doorway in the upper middle and ample floor in the lower half. Show both side walls and the threshold clearly so the reflected opening reads as part of the floor.

STYLE GUIDE
1. Shape & line
Keep the doorway jambs upright and draw the wall–floor boundaries receding toward the rear wall; extend the reflected jambs downward from their matching threshold corners so the real opening and reflected opening visibly connect.

2. Color & light
Make the opening a pale cool daylight shape against warm gray walls, and repeat that cool brightness on the lower-center floor directly beneath it; keep the reflected opening dimmer than the real opening while preserving their shared light–dark arrangement.

3. Texture & material
Render the walls as matte plaster and the floor as polished dark stone with broad, restrained surface variation; soften the reflected edges slightly while retaining recognizable doorway corners, so the floor reads as reflective material rather than another opening.

4. Composition
Place the real doorway above the image center and its uninterrupted reflection below it, with the reflection spreading toward the bottom foreground; leave darker floor visible on both image-plane sides to frame this connected pair and make its depth easy to read.

PRIORITY
Preserve the requested identity, count, action, composition and output settings. Apply the style rules within those constraints; a style reference must not replace the subject or layout. Within the style: Prioritize the visible connection between the doorway threshold and its floor reflection.

AVOID
Avoid a detached reflection, a second doorway below the floor, or equally glossy walls.

OUTPUT
Create one realistic architectural image in a vertical 4:5 aspect ratio, without text, labels, logos, or a border.

SELF-CHECK
Check that corresponding doorway corners meet at the threshold and that the reflection stays within the visible floor plane.
모델명은 이미지 출처 정보 기준입니다. 같은 프롬프트를 사용해도 결과는 달라질 수 있습니다.