텍스트 → 이미지공간 · 건축스타일 가이드
작은 방 · 바닥색 반사광
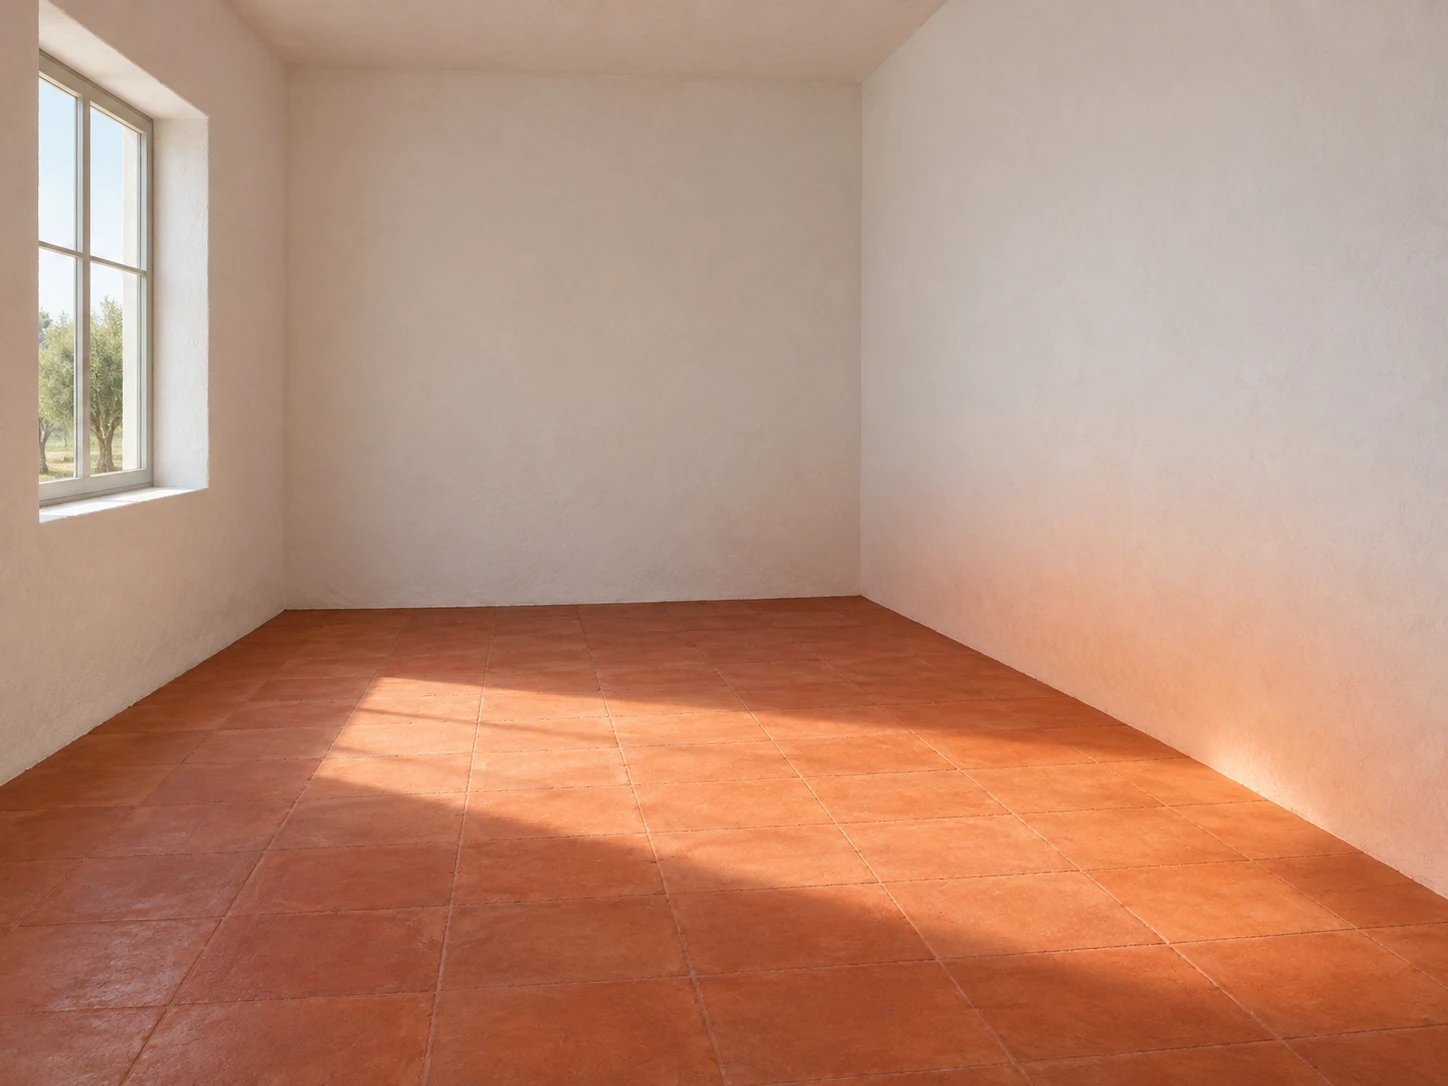
햇빛을 받은 적갈색 바닥이 흰 벽 아래쪽에 따뜻한 반사색을 만드는 작은 빈방.
작은 방 · 바닥색 반사광
- 형태·선
- 곧은 건축적 모서리와 일관된 원근으로 방을 구성하고, 바닥과 벽의 경계를 연속적으로 연결하며 절제된 면 음영으로 두 흰 벽을 구분한다.
- 색·명암
- 화면 왼쪽 창의 햇빛이 화면 오른쪽 벽 밑까지 닿는 넓은 적갈색 바닥 영역을 비추게 한다. 그늘진 오른쪽 벽 아래에는 빛받은 바닥 가까이에서 가장 강하고 위로 갈수록 중성적인 흰색으로 옅어지는 부드러운 주황빛 적색 반사색을 넣으며, 직접 빛받은 바닥보다 부드럽고 어둡게 유지한다.
- 질감·재질
- 바닥은 넓고 잔잔한 색 변화가 있는 무광 점토로, 벽은 드문드문 미세한 입자가 보이는 회벽으로 표현한다. 반사색은 부드러운 붓칠 전이로 처리하고 그 아래 벽 질감을 유지하며 광택 반사는 넣지 않는다.
- 구도
- 빛받은 바닥과 반사색이 물든 오른쪽 벽을 화면 중심부에 함께 배치하고, 반사색 위에는 넉넉한 중성 흰색 영역을 남긴다. 창은 보조적인 형태로 유지해 바닥에서 벽으로 전달되는 색이 즉시 읽히게 한다.
우선순위
그늘진 흰 벽에 비치는 따뜻한 바닥 반사광을 가장 뚜렷한 공간 효과로 만든다.
피할 표현과 결과 확인
벽 전체를 균일한 주황색으로 칠하거나 오른쪽 벽에 경계가 딱딱한 직사광 영역을 만들지 않는다.
벽 아래 반사색이 인접한 빛받은 바닥과 시각적으로 연결되고 위로 갈수록 옅어지는지 확인한다.
이 예시의 실제 생성 프롬프트
SUBJECT
One small empty room with white plaster walls, a matte terracotta floor, and one window on the image-left wall. Sunlight entering through that window illuminates the floor beside the image-right wall; the lower portion of that white wall receives a soft terracotta-colored bounce.

COMPOSITION
View from the open front of the room at standing eye level, looking slightly downward. Show the left window, the back corner, a broad area of floor, and enough of the right wall to compare its warm lower portion with its neutral upper portion.

STYLE GUIDE
1. Shape & line
Construct the room with straight architectural edges and consistent perspective; make the floor–wall junction continuous and keep both white walls clearly distinguishable through restrained plane shading.

2. Color & light
Send daylight from the image-left window onto a broad terracotta floor patch that reaches the base of the image-right wall. Give the shaded lower right wall a soft orange-red reflected tint, strongest beside the lit floor and fading upward into neutral white; keep this tint softer and dimmer than the directly lit floor.

3. Texture & material
Render the floor as matte clay with broad, quiet color variation and the walls as fine plaster with sparse visible grain. Use soft painted transitions for the bounced tint, preserving the wall texture beneath it without glossy reflections.

4. Composition
Keep the sunlit floor and the tinted right wall together in the central viewing area, leaving a generous neutral-white area above the tint. Let the window remain a secondary shape so the floor-to-wall color transfer reads immediately.

PRIORITY
Preserve the requested identity, count, action, composition and output settings. Apply the style rules within those constraints; a style reference must not replace the subject or layout. Within the style: Make the warm floor bounce on the shaded white wall the clearest spatial effect.

AVOID
Avoid a uniformly orange wall or a hard-edged sunlight patch on the right wall.

OUTPUT
Create one architectural interior illustration in a 4:3 landscape aspect ratio, with no text, labels, borders, or watermark.

SELF-CHECK
Check that the lower-wall tint visibly relates to the adjacent sunlit floor and fades upward.
모델명은 이미지 출처 정보 기준입니다. 같은 프롬프트를 사용해도 결과는 달라질 수 있습니다.