텍스트 → 이미지공간 · 건축스타일 가이드
공중목욕탕 · 수증기로 나누는 시선
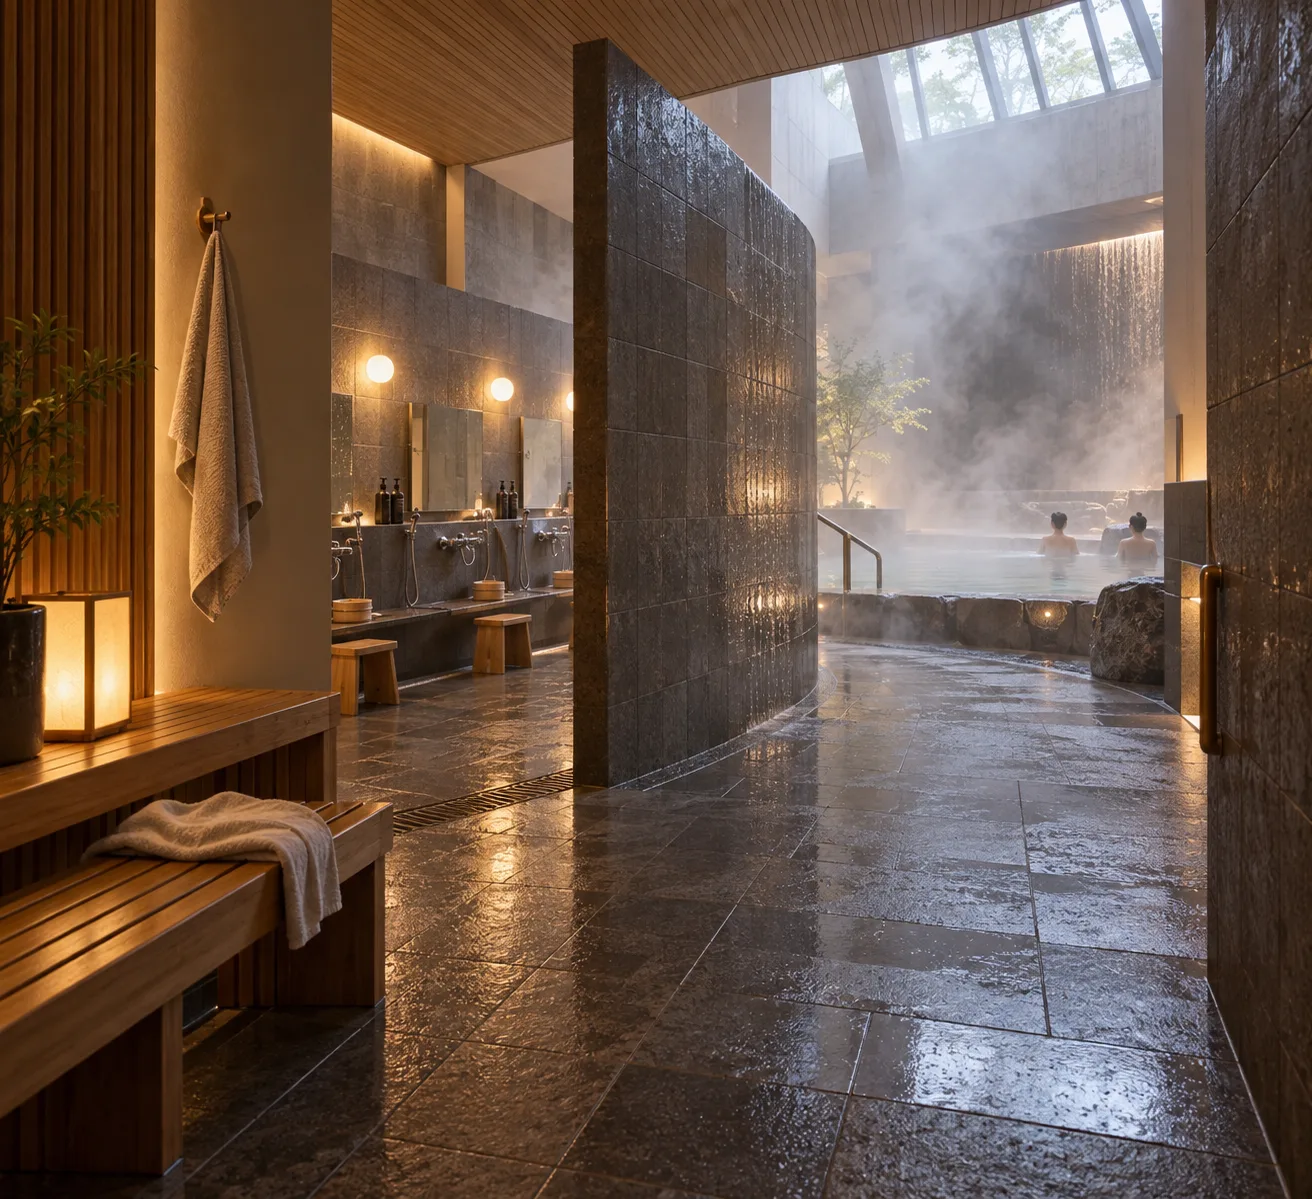
수증기의 농도로 실내 깊이와 동선을 드러내는 공간 설계.
공중목욕탕 · 수증기로 나누는 시선
- 1
- Use three distinct steam densities that correspond to the three spatial zones.
- 2
- Keep the walking route visible around the partition even where the pool is partly obscured.
- 3
- Render near tile joints sharply and soften distant joints through vapor.
- 4
- Place the skylight above the pool so its light reveals the steam's volume.
우선순위
소재를 바꿔도 네 가지 표현 규칙을 유지합니다.
피할 표현과 결과 확인
불필요한 글자·로고·워터마크를 제외합니다.
축소해도 형태와 구도가 명확한지 확인합니다.
이 화풍으로 에셋 만들기
공통 화풍 고정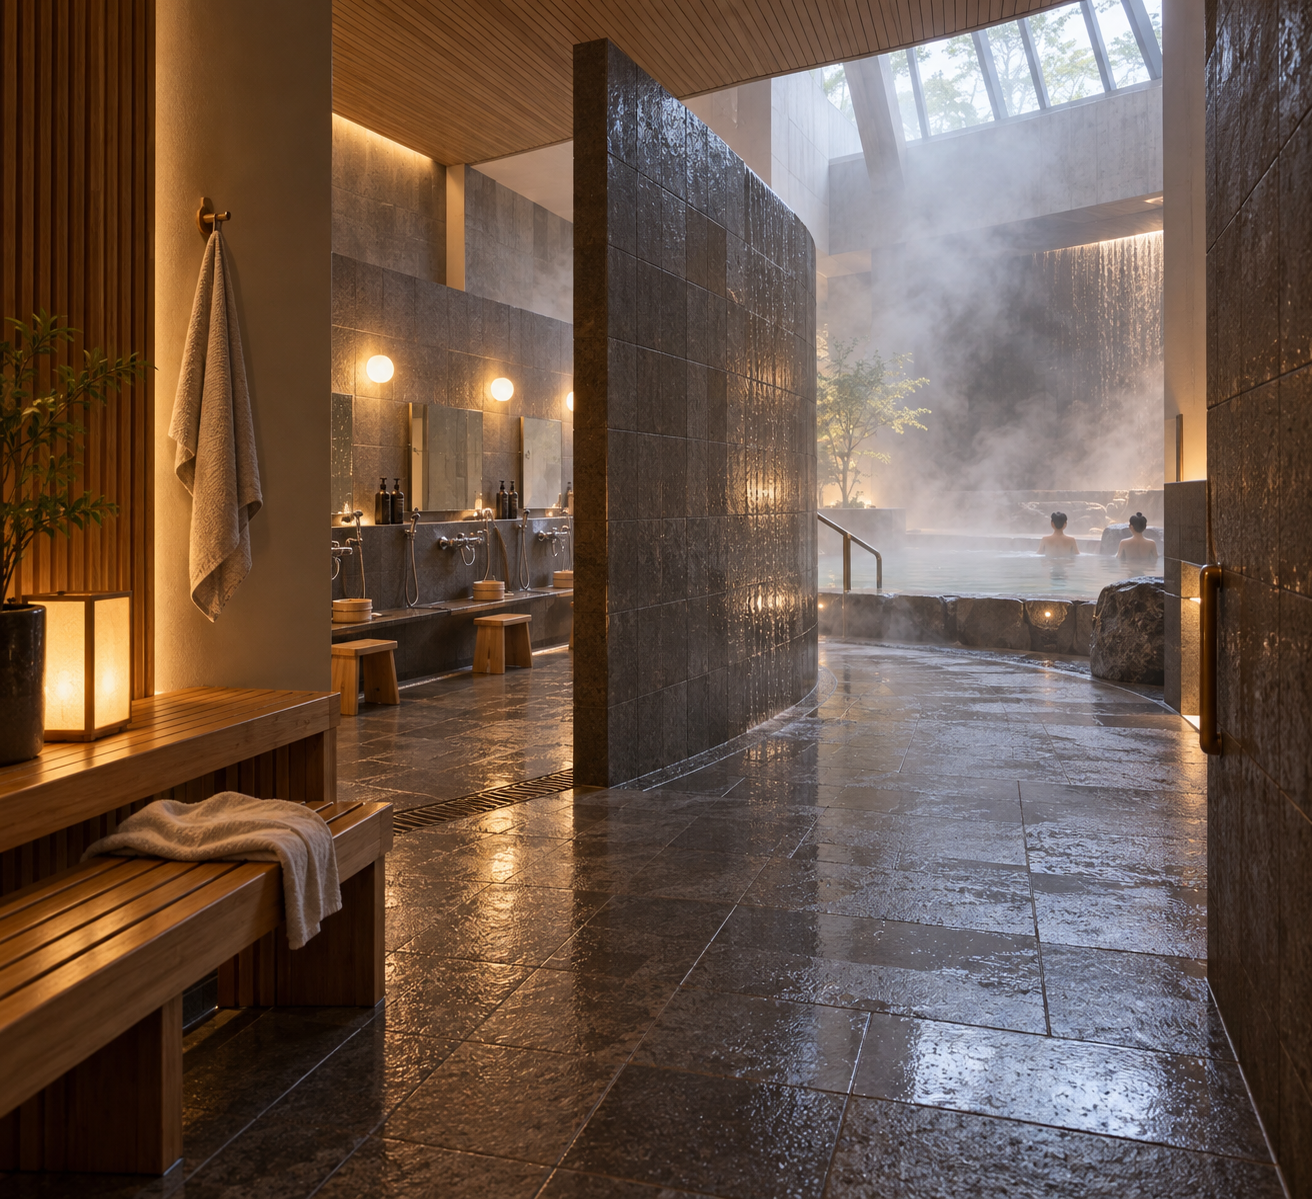
이 예시의 실제 생성 프롬프트
실제 사용한 프롬프트 · 원문
Design an original public bathhouse interior with three connected zones: a dry entry bench in the foreground, a warm washing area in the middle, and a hot pool beneath a high skylight at the rear. View the space from the entry so the route bends around a tiled partition before reaching the pool. Let steam gather most densely above the hot water, thin out around the washing area, and leave the near bench crisp. Reveal just enough of the far pool edge through the vapor to invite movement deeper into the room. Emphasize architecture, human scale, wet materials, and a coherent floor plan; include only two small bathers for scale. No lettering, logos, or watermarks.
모델명은 이미지 출처 정보 기준입니다. 같은 프롬프트를 사용해도 결과는 달라질 수 있습니다.