텍스트 → 이미지공간 · 건축스타일 가이드
작은 세탁실 · 절개면으로 드러낸 공간
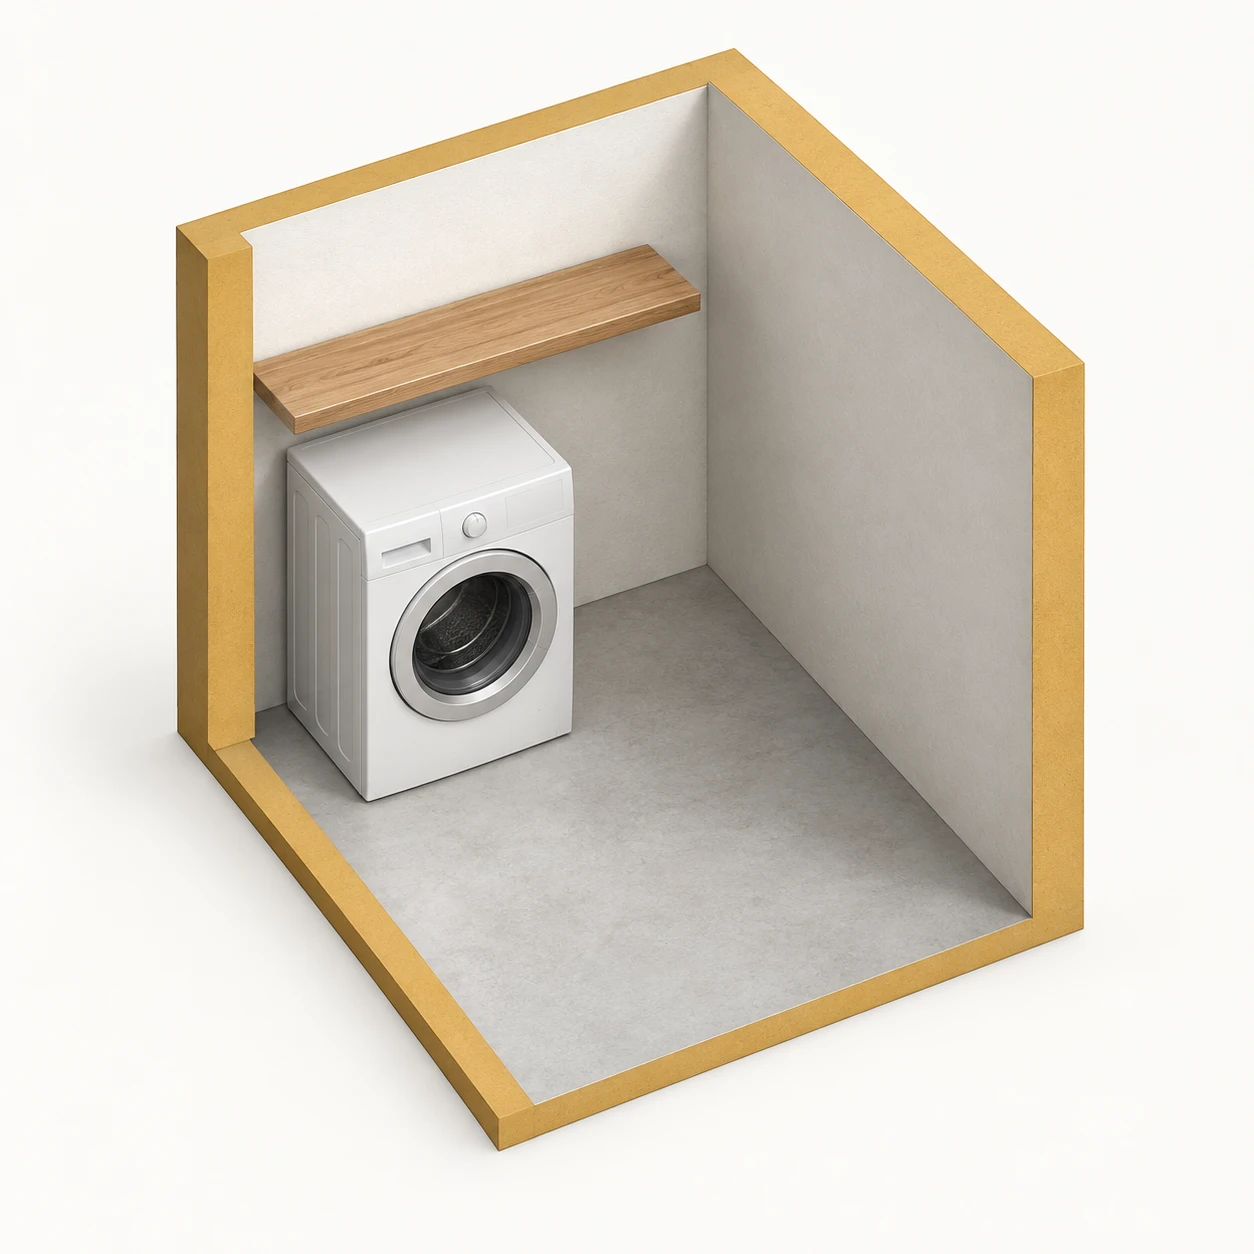
천장과 앞쪽 벽을 잘라낸 작은 세탁실에서 벽의 절개면과 내부 표면을 구분해 공간 구조를 보여준다.
작은 세탁실 · 절개면으로 드러낸 공간
- 형태·선
- 수직선과 원근 수렴 없는 두 방향의 일정한 대각선으로 방을 구성한다. 남겨 둔 벽에는 두께를 주고, 노출된 상단과 끝 절개부를 면으로 막아 얇은 칸막이가 아니라 잘린 벽으로 보이게 한다.
- 색·명암
- 노출된 모든 벽 절개면을 차분한 황토색으로 채우고, 내부 벽면은 따뜻한 흰색, 바닥은 옅은 회색으로 유지한다. 화면 왼쪽 위에서 오는 부드러운 빛으로 화면 오른쪽 내부 벽을 조금 더 어둡게 하되, 황토색 절개면은 구별되는 평평한 색면으로 유지한다.
- 질감·재질
- 벽은 매끄러운 무광 회벽으로, 세탁기는 상단 가장자리에 절제된 하이라이트가 있는 매끄러운 도장 금속으로 표현한다. 선반에는 옅은 나뭇결을 넣고, 벽 절개면의 연속성을 흐리지 않도록 표면 흔적을 은은하게 유지한다.
- 구도
- 세탁기를 화면 왼쪽 뒤에 배치하고, 세탁기와 남겨 둔 화면 오른쪽 벽 사이에 빈 바닥 띠를 확보한다. 선반은 오른쪽 벽에 닿기 전에 끝내 눈에 보이는 틈을 만들고, 앞쪽 개구부를 비워 방의 바닥 윤곽이 드러나게 한다.
우선순위
단단한 벽 절개면과 열린 내부 공간이 즉시 구분되게 한다.
피할 표현과 결과 확인
종이처럼 얇은 벽, 수렴하는 축측선, 벽에서 떨어진 절개면을 피한다.
보이는 모든 벽 절개면이 벽 두께를 막고, 열린 앞쪽에서 바닥 윤곽이 드러나는지 확인한다.
이 예시의 실제 생성 프롬프트
SUBJECT
One compact rectangular laundry room containing one washing machine against the rear wall and one short shelf directly above it. Remove the ceiling and the two walls facing the viewer to expose the interior; retain the rear and image-right walls, with visible thickness along their cut edges.

COMPOSITION
Show the whole room as an elevated axonometric cutaway, looking down through the open front-left corner. Keep the floor perimeter, wall cut faces, washing machine and shelf clearly readable, with generous blank space around the room.

STYLE GUIDE
1. Shape & line
Construct the room with straight verticals and two consistent diagonal axis directions without perspective convergence. Give the retained walls visible thickness, and close their exposed top and end cuts with solid cap shapes so they read as sliced walls rather than thin screens.

2. Color & light
Fill every exposed wall cut face with muted ochre, while keeping interior wall surfaces warm white and the floor pale gray. Use soft light from the upper image-left to shade the image-right interior wall slightly darker, preserving the ochre cuts as a distinct flat color.

3. Texture & material
Render the walls as smooth matte plaster and the washing machine as smooth painted metal with a restrained highlight along its upper edge. Keep the shelf lightly grained wood, and use subtle surface marks that do not break the continuous wall cut faces.

4. Composition
Place the washing machine toward the rear image-left, leaving an open strip of floor between it and the retained image-right wall. End the shelf before that wall so a visible gap separates them, and keep the front opening unobstructed to reveal the room's footprint.

PRIORITY
Preserve the requested identity, count, action, composition and output settings. Apply the style rules within those constraints; a style reference must not replace the subject or layout. Within the style: Make the solid wall cut faces and the open interior immediately distinguishable.

AVOID
Avoid paper-thin walls, converging axonometric axes and floating cut caps.

OUTPUT
One architectural illustration in a square aspect ratio, with no labels, dimensions, lettering or watermark.

SELF-CHECK
Check that every visible wall cut closes its thickness and the open front reveals the floor perimeter.
모델명은 이미지 출처 정보 기준입니다. 같은 프롬프트를 사용해도 결과는 달라질 수 있습니다.