텍스트 → 이미지공간 · 건축스타일 가이드
작은 빈 방 · 바닥 반사의 수직 정렬
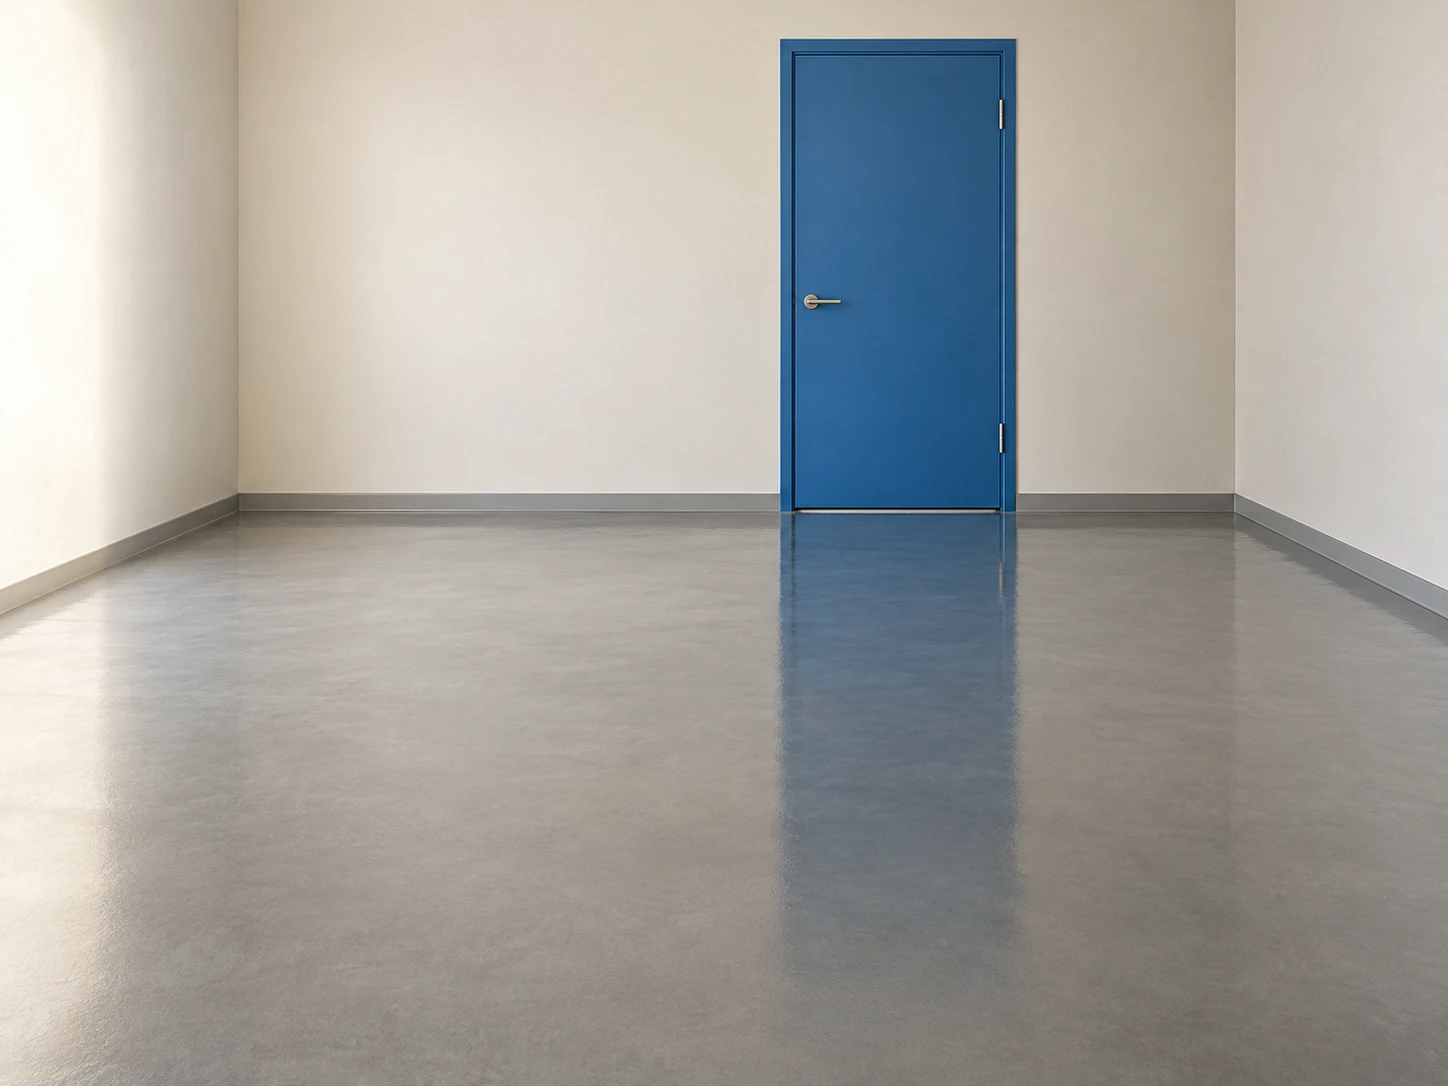
광택 바닥에 비친 파란 문으로 반사의 정렬과 거리별 선명도 변화를 보여주는 공간 참고 이미지.
작은 빈 방 · 바닥 반사의 수직 정렬
- 형태·선
- 벽 모서리는 곧은 수직선으로, 바닥의 깊이 방향 경계는 같은 수평선을 향해 수렴하도록 그린다. 문은 단순한 직립 직사각형으로 그리고, 뒤집힌 반사를 바로 아래에 배치하여 대응하는 문 모서리가 화면에서 수직으로 정렬되고 문턱에서 이어지게 한다.
- 색·명암
- 화면 왼쪽에서 들어오는 넓고 부드러운 빛으로 왼쪽 벽을 오른쪽 벽보다 밝게 만든다. 파란 문을 가장 뚜렷한 색 강조점으로 삼고, 바닥 반사에는 더 어둡고 채도가 낮은 파랑을 반복하며 그 주변에 벽의 반사색이 희미하게 보이도록 한다.
- 질감·재질
- 벽과 문은 차분한 무광 표면으로, 바닥은 이어지는 연마 광택으로 표현한다. 반사는 문턱에 닿는 부분에서 가장 선명하게 유지하고 화면 아래쪽으로 갈수록 가장자리를 부드럽게 하고 대비를 점차 낮추되, 물결처럼 조각내지 않는다.
- 구도
- 문 전체와 반사 전체를 화면 안에 넣고 양옆에 빈 바닥 여백을 둔다. 벽과 바닥의 접합선이 문 아래 양옆에서 분명히 보이게 하며, 단순한 방 안에서 문과 반사의 끊김 없는 연결이 주요 시선 경로가 되도록 한다.
우선순위
문턱에서 이어지는 연결과 문 반사의 수직 정렬을 우선한다.
피할 표현과 결과 확인
분리된 파란 얼룩, 옆으로 어긋난 반사, 물처럼 보이는 바닥을 피한다.
뒤집힌 파란 문이 문턱에서 시작하고 전경으로 갈수록 부드러워지는지 확인한다.
이 예시의 실제 생성 프롬프트
SUBJECT
One small empty rectangular room with warm off-white walls, one closed matte blue door in the back wall, and a smooth glossy gray floor. The door meets the floor at a visible threshold, and its blue reflection extends from that threshold toward the viewer.

COMPOSITION
View from inside the room, slightly left of its center, looking gently downward toward the back wall. Place the door just right of image center, show both wall–floor junctions, and give the floor approximately the lower half of the frame so the entire door reflection is readable.

STYLE GUIDE
1. Shape & line
Construct the room with straight vertical wall corners and floor edges converging toward a shared horizon. Draw the door as a plain upright rectangle, then place its inverted reflection directly below it so corresponding door corners align vertically in the image and meet at the threshold.

2. Color & light
Use broad diffuse illumination from image left, keeping the left wall lighter than the right wall. Make the blue door the strongest color accent and repeat a darker, less saturated blue in the floor reflection, allowing the reflected wall tones to remain faintly visible around it.

3. Texture & material
Render the walls and door with quiet matte surfaces and the floor with a continuous polished sheen. Keep the reflection clearest where it touches the threshold, then soften its edges and weaken its contrast progressively toward the bottom of the image, without breaking it into watery ripples.

4. Composition
Keep the complete door and its reflection inside the frame with open floor space on both sides. Let the wall–floor junction pass visibly behind the door base, and preserve the uninterrupted connection between the door and reflection as the main visual path through the otherwise simple room.

PRIORITY
Preserve the requested identity, count, action, composition and output settings. Apply the style rules within those constraints; a style reference must not replace the subject or layout. Within the style: Prioritize the continuous threshold connection and vertical alignment of the door reflection.

AVOID
Avoid a detached blue patch, sideways reflection drift, or a floor that reads as water.

OUTPUT
One architectural reference illustration in a 4:3 landscape aspect ratio, with no text, labels, borders, or watermark.

SELF-CHECK
Check that the inverted blue door begins at the threshold and becomes softer toward the foreground.
모델명은 이미지 출처 정보 기준입니다. 같은 프롬프트를 사용해도 결과는 달라질 수 있습니다.