텍스트 → 이미지공간 · 건축스타일 가이드
작은 벽돌 현관 · 벽을 스치는 빛
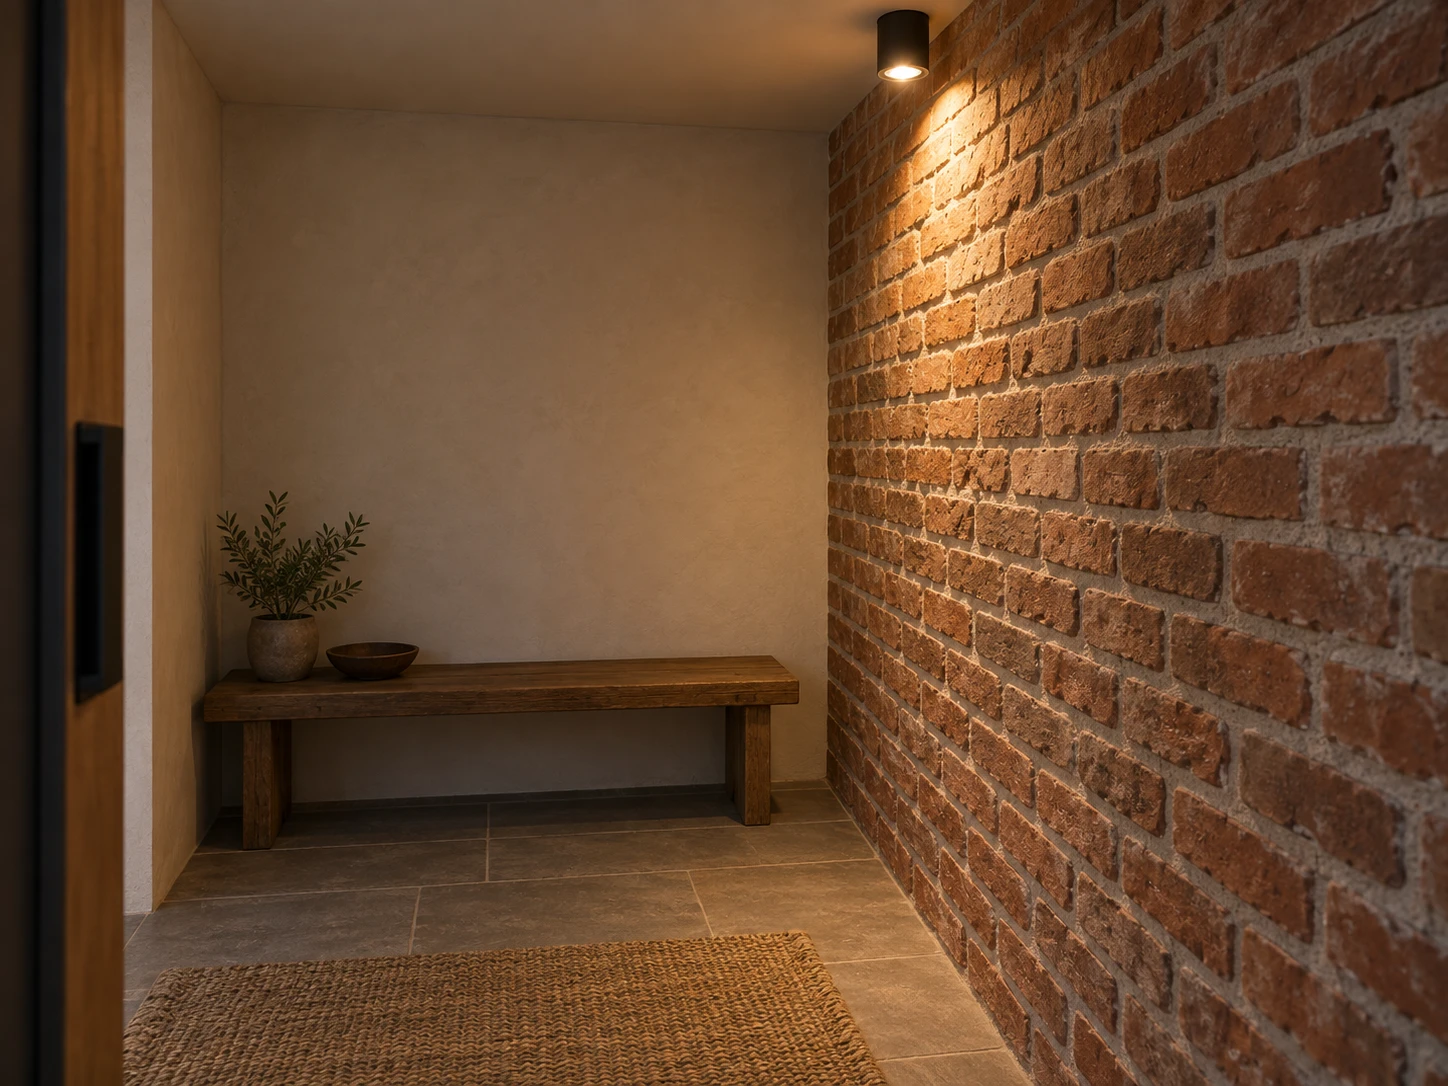
벽 가까이에서 아래로 비추는 빛으로 벽돌의 돌출면과 줄눈 그림자를 드러내는 작은 현관.
작은 벽돌 현관 · 벽을 스치는 빛
- 형태·선
- 현관을 수직 모서리가 곧게 선 명확한 직사각형 면으로 구성하고, 수평 벽돌 단이 뒤쪽 모서리로 멀어지게 그리며, 벽돌 표면에 약한 요철을 주어 스치는 빛이 얕은 입체감을 드러내게 한다.
- 색·명암
- 따뜻한 조명을 화면 오른쪽 벽 바로 옆 천장에 보이게 배치하고 그 벽에 가까이 붙여 아래로 비춘다. 돌출된 벽돌의 위쪽 턱은 밝히고 바로 아래의 움푹한 줄눈에는 작은 그림자를 만들며, 바닥 쪽으로 갈수록 밝기가 약해지게 한다.
- 질감·재질
- 벽돌은 차분한 테라코타색 무광 표면에 넓고 불규칙한 얼룩을 넣고, 들어간 줄눈은 옅게 표현한다. 뒤쪽 벽은 부드럽고 매끈하게, 벤치의 나뭇결은 은은하게 처리하여 빛을 받은 벽돌이 가장 뚜렷한 재료 디테일이 되게 한다.
- 구도
- 오른쪽 벽이 화면의 절반 정도를 차지하게 하고 천장 조명부터 아래쪽 벽돌 단까지 이어지는 시야를 확보한다. 벤치는 밝은 벽 영역의 왼쪽에 놓고 입구를 가리지 않아 빛의 경로와 공간의 깊이가 함께 읽히게 한다.
우선순위
오른쪽 벽을 따라 아래로 스치는 빛이 만드는 벽돌의 입체감을 우선한다.
피할 표현과 결과 확인
얕은 투사 그림자를 대신하는 평평한 정면 조명이나 짙은 윤곽선을 피한다.
보이는 천장 조명, 밝은 벽돌 위쪽 모서리, 그 아래 그림자가 일관된 하향 조명 방향을 나타내는지 확인한다.
이 예시의 실제 생성 프롬프트
SUBJECT
One small entry nook with an exposed brick wall on image-right, a plain plaster back wall, and one low wooden bench against the back wall. One ceiling-mounted light sits close to the right brick wall and directs light downward along its surface.

COMPOSITION
View from the open entrance at standing eye height in a restrained three-quarter perspective. Show the right brick wall prominently, the back-wall bench in full, and enough ceiling to establish the light's position. Include a modest foreground floor area.

STYLE GUIDE
1. Shape & line
Build the nook from clear rectangular planes with upright vertical edges; draw horizontal brick courses receding toward the back corner, and give the bricks subtly uneven faces so the grazing light can reveal shallow relief.

2. Color & light
Place the warm light visibly at the ceiling beside the image-right wall and aim it downward close to that wall; brighten the upper lips of projecting bricks and cast small shadows immediately beneath them into the recessed joints, with illumination fading toward the floor.

3. Texture & material
Render the brick as matte muted terracotta with broad, irregular surface patches and pale recessed mortar; keep the back wall softly smooth and the bench's wood grain quiet so the illuminated masonry remains the strongest material detail.

4. Composition
Let the right wall occupy roughly half the frame and retain a continuous view from the ceiling light to the lower brick courses; place the bench left of the bright wall area and keep the entrance unobstructed so the light's path and the room's depth read together.

PRIORITY
Preserve the requested identity, count, action, composition and output settings. Apply the style rules within those constraints; a style reference must not replace the subject or layout. Within the style: Prioritize visible brick relief created by light grazing downward along the right wall.

AVOID
Avoid flat frontal illumination or dark outlines that replace the shallow cast shadows.

OUTPUT
One realistic architectural image, landscape 4:3 aspect ratio, with no text, labels, logos, or watermark.

SELF-CHECK
Check that the visible ceiling light, bright upper brick edges, and shadows beneath them describe one coherent downward light direction.
모델명은 이미지 출처 정보 기준입니다. 같은 프롬프트를 사용해도 결과는 달라질 수 있습니다.