텍스트 → 이미지공간 · 건축스타일 가이드
작은 작업실 · 수직선 보정
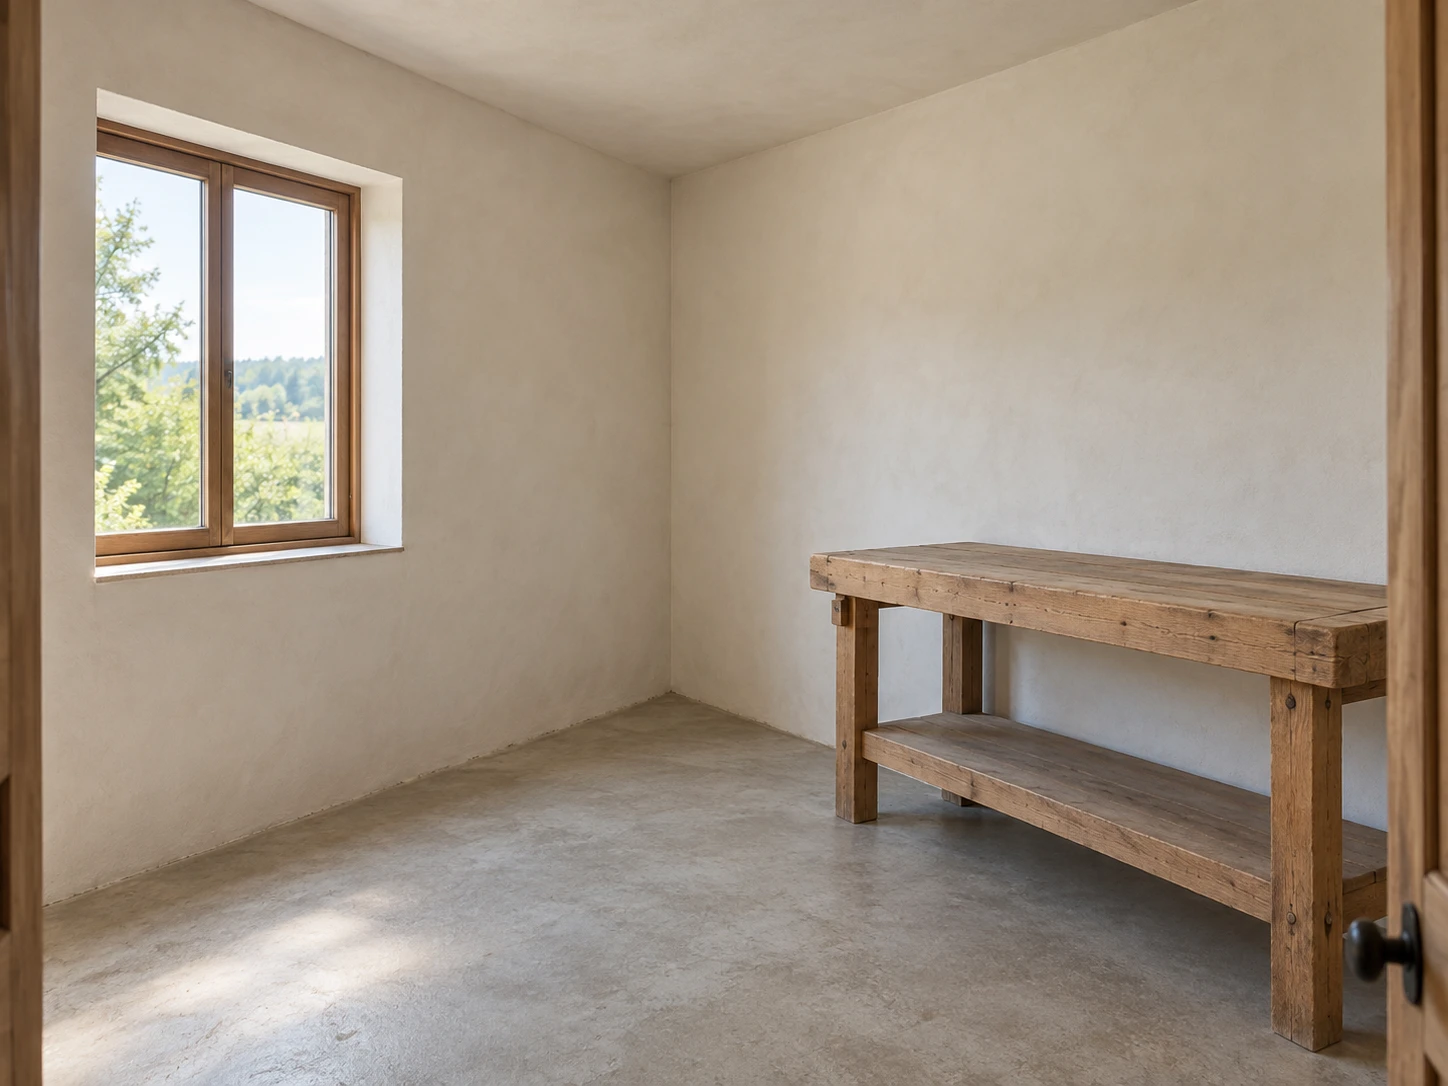
벽 모서리와 창틀의 수직선을 평행하게 유지해 작은 작업실의 높이와 구조를 또렷하게 보여주는 건축 사진 참고 이미지.
작은 작업실 · 수직선 보정
- 형태·선
- 수직선의 수렴을 보정해 뒤쪽 벽 모서리, 창틀 옆선, 작업대 다리가 이미지의 세로 가장자리와 곧고 평행하게 보이게 하며, 벽과 가구의 수평 모서리는 자연스럽게 멀어지도록 표현해 방의 깊이를 만든다.
- 색·명암
- 이미지 왼쪽 창으로 부드러운 낮빛을 들여 인접한 벽과 작업대의 왼쪽을 향한 면을 밝히고 이미지 오른쪽의 작업대 아래는 그늘로 남기며, 옅고 따뜻한 벽색과 차분한 나무색, 세부가 보이는 중성색 그림자를 사용한다.
- 질감·재질
- 회벽은 절제된 무광의 표면 변화로, 작업대는 넓고 읽기 쉬운 나뭇결로 표현하며, 창틀 가장자리는 또렷하게 유지하고 벽이 광택 나거나 심하게 낡아 보이지 않도록 자연스러운 표면 세부를 살린다.
- 구도
- 카메라 시점을 수평으로 유지하고 모서리가 늘어나지 않는 적당한 광각 구도로 바닥과 천장을 함께 담으며, 창 옆에 벽의 빈 면을 남겨 평행한 창틀 수직선과 뒤쪽 벽 모서리를 쉽게 비교할 수 있게 한다.
우선순위
설득력 있는 방의 깊이를 유지하면서 건축 요소의 평행한 수직선을 우선한다.
피할 표현과 결과 확인
기울어진 벽, 휘어진 모서리, 과장된 광각 늘어짐을 피한다.
벽 모서리와 창틀 양쪽 수직선이 이미지의 세로 가장자리와 평행한지 확인한다.
이 예시의 실제 생성 프롬프트
SUBJECT
One small rectangular workroom with pale plaster walls, one rectangular window on the image-left wall, and one simple wooden workbench against the image-right wall. Show the junction of the two walls, the floor, and the ceiling.

COMPOSITION
View the room diagonally from its entrance at standing eye height. Place the rear wall corner slightly left of image center, retain comfortable margins above the window and around the workbench, and show enough floor to establish depth.

STYLE GUIDE
1. Shape & line
Correct vertical convergence so the rear wall corner, window jambs, and workbench legs remain straight and parallel to the image’s vertical edges; let horizontal wall and furniture edges recede naturally to establish room depth.

2. Color & light
Bring soft daylight through the image-left window, making the adjacent wall and left-facing workbench surfaces brighter while the image-right underside stays shaded; use pale warm walls, muted wood, and neutral shadows with visible detail.

3. Texture & material
Render plaster with restrained matte variation and the workbench with broad, readable wood grain; keep window-frame edges crisp and preserve natural surface detail without making the walls look polished or heavily distressed.

4. Composition
Keep the camera view level and use a moderate wide framing that includes both floor and ceiling without stretching the corners; leave clear wall space beside the window so its parallel vertical jambs are easy to compare with the rear wall corner.

PRIORITY
Preserve the requested identity, count, action, composition and output settings. Apply the style rules within those constraints; a style reference must not replace the subject or layout. Within the style: Prioritize parallel architectural verticals while preserving believable room depth.

AVOID
Avoid leaning walls, bowed edges, and exaggerated wide-angle stretching.

OUTPUT
Create one landscape 4:3 architectural photograph with no text, labels, logos, or watermark.

SELF-CHECK
Check that the wall corner and both window jambs stay parallel to the image sides.
모델명은 이미지 출처 정보 기준입니다. 같은 프롬프트를 사용해도 결과는 달라질 수 있습니다.