텍스트 → 이미지공간 · 건축스타일 가이드
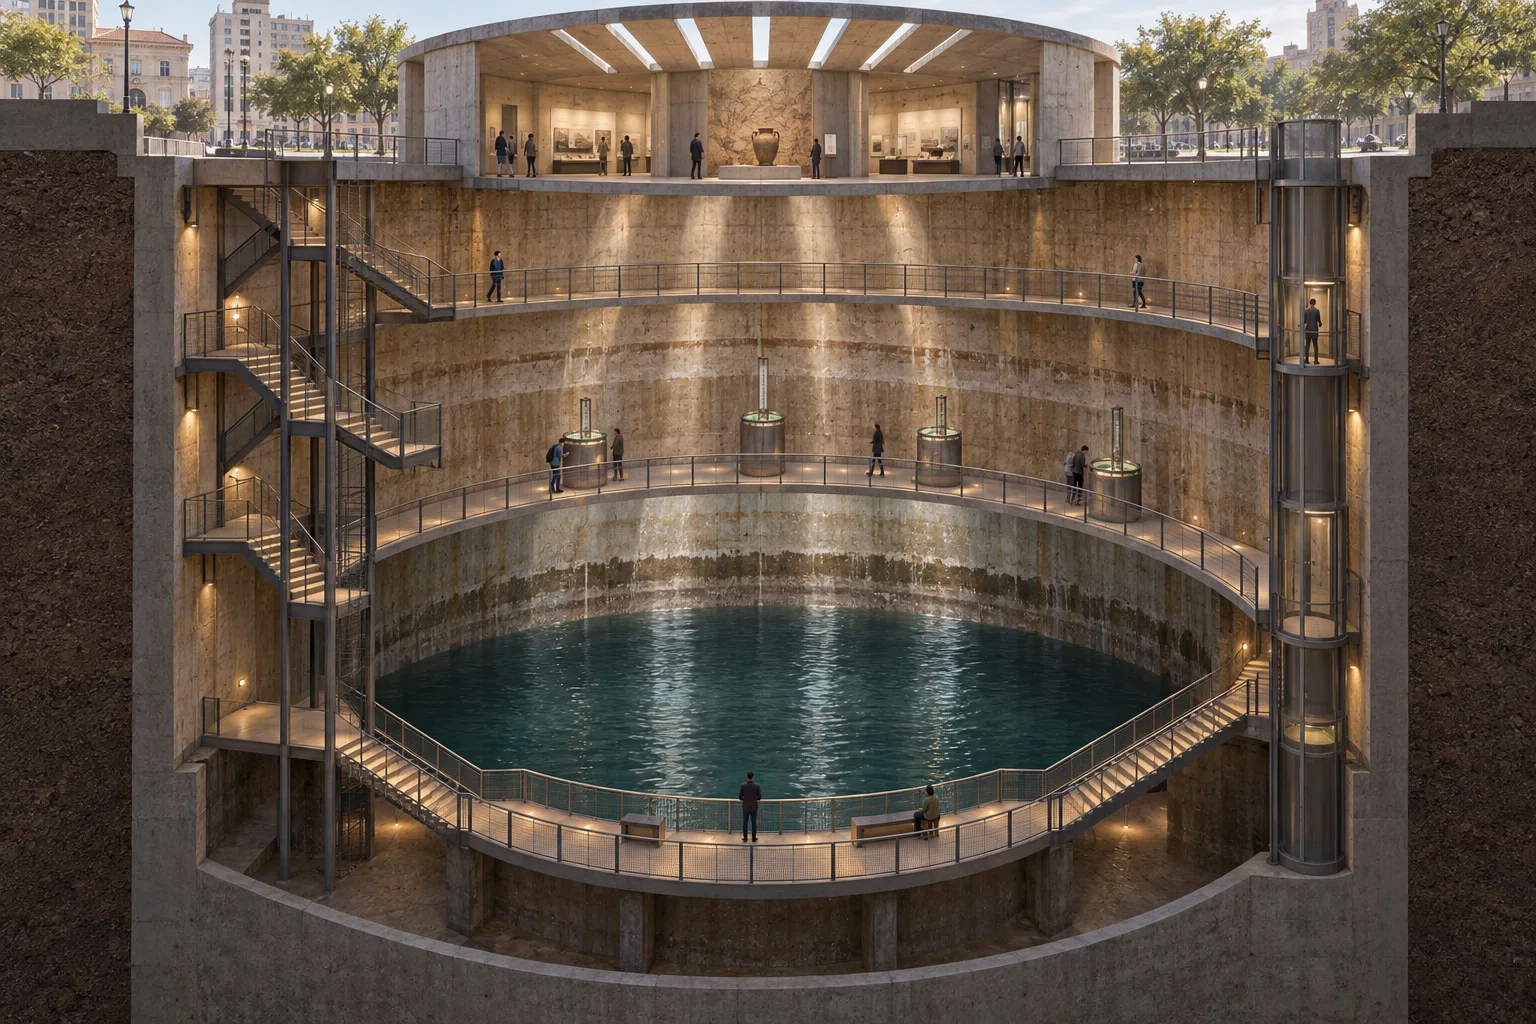
빗물 저류관 박물관 · 수위별 동선
수위에 맞춰 달라지는 보행층으로 실내 공간의 구조와 이용 방식을 설명.
빗물 저류관 박물관 · 수위별 동선
- 1
- Arrange occupied walkways at three distinct elevations around one central chamber.
- 2
- Connect every level with visibly plausible stairs and guarded landings.
- 3
- Show both the current waterline and past high-water marks on the architecture.
- 4
- Use a cutaway perspective that reveals circulation and structural depth together.
우선순위
소재를 바꿔도 네 가지 표현 규칙을 유지합니다.
피할 표현과 결과 확인
불필요한 글자·로고·워터마크를 제외합니다.
축소해도 형태와 구도가 명확한지 확인합니다.
이 화풍으로 에셋 만들기
공통 화풍 고정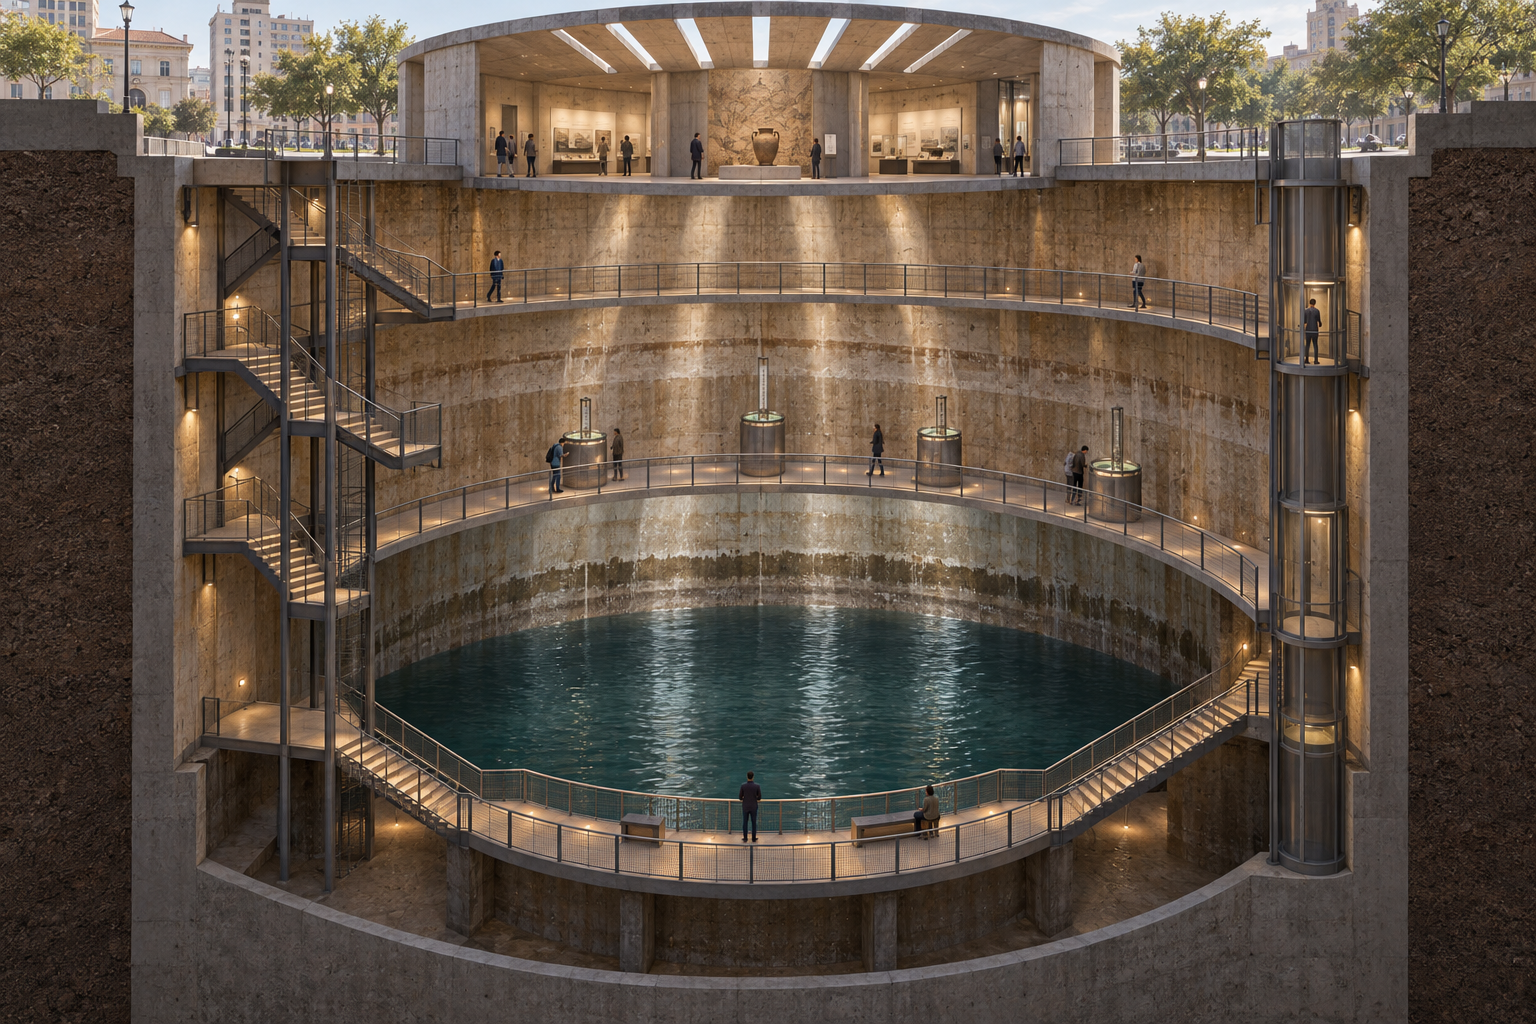
이 예시의 실제 생성 프롬프트
실제 사용한 프롬프트 · 원문
Design a public museum inside a converted urban rainwater cistern, shown in a wide cutaway perspective. A circular entry gallery sits at street level; below it, three occupied walkway elevations wrap a deep central water chamber. The upper route remains open during heavy rain, the middle route approaches measuring wells, and the lowest route reaches a dry-season observation deck. Make stairs, railings, and vertical connections physically plausible, with each route visible through the section. Show today's water surface between the middle and lower decks, leaving clear evidence of higher historical levels on the wall. A few visitors provide scale and demonstrate the circulation without crowding it. Use precise architectural linework, warm concrete texture, and controlled daylight from roof slots. No diagram labels, readable lettering, logos, or watermarks.
모델명은 이미지 출처 정보 기준입니다. 같은 프롬프트를 사용해도 결과는 달라질 수 있습니다.