텍스트 → 이미지공간 · 건축스타일 가이드
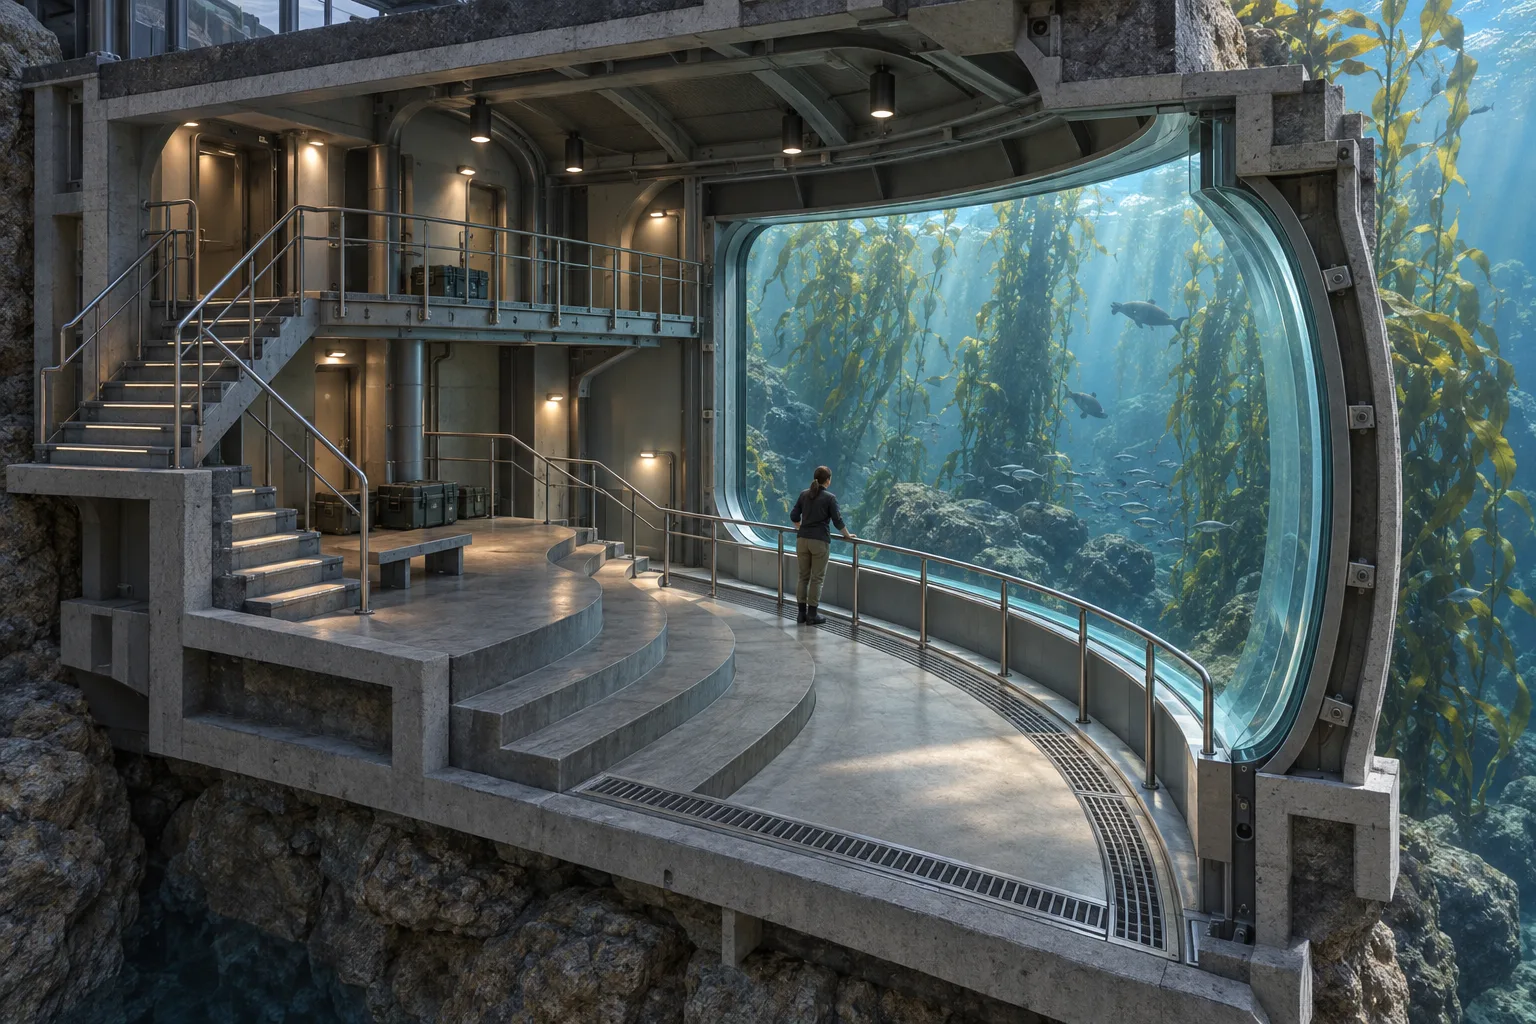
수중 관측실 · 단면 공간 설계
단면 구도로 방의 구조와 이동 동선을 동시에 보여주는 실내 공간.
수중 관측실 · 단면 공간 설계
소재는 바꾸고, 표현의 규칙은 가져가세요.
- 1
- Remove one wall and part of the ceiling to reveal a readable section.
- 2
- Show a continuous circulation path between both floor levels.
- 3
- Give the window and structural ribs believable visible thickness.
- 4
- Separate underwater daylight from interior task lighting.
우선순위
소재를 바꿔도 네 가지 표현 규칙을 유지합니다.
피할 표현과 결과 확인
불필요한 글자·로고·워터마크를 제외합니다.
축소해도 형태와 구도가 명확한지 확인합니다.
내 소재에 적용하기
Remove one wall and part of the ceiling to reveal a readable section.
Show a continuous circulation path between both floor levels.
Give the window and structural ribs believable visible thickness.
Separate underwater daylight from interior task lighting.
Subject: [subject]. Choose a clear composition appropriate to this subject.

Priority: Preserve the four style rules when changing subject or composition.이 예시의 실제 생성 프롬프트
실제 사용한 프롬프트 · 원문
Design an original underwater observation room built into a coastal research station. Show the space as a clean architectural cutaway: one side wall and a portion of the ceiling are removed, revealing a stepped floor, a narrow upper catwalk, and a stair that connects them. A large curved viewing window faces a kelp-filled sea; one researcher stands at the lower rail for scale. Make structural ribs, window thickness, drainage channels, and handrails coherent and functional. Use soft daylight filtered through water outside and modest task lights inside. Keep the circulation path unobstructed and make the room's depth legible through overlapping planes and cast shadows. No diagrams, labels, lettering, logos, signatures, or watermarks.
모델명은 이미지 출처 정보 기준입니다. 같은 프롬프트를 사용해도 결과는 달라질 수 있습니다.