텍스트 → 이미지공간 · 건축스타일 가이드
작은 계단실 · 디딤판과 챌판의 명도 분리
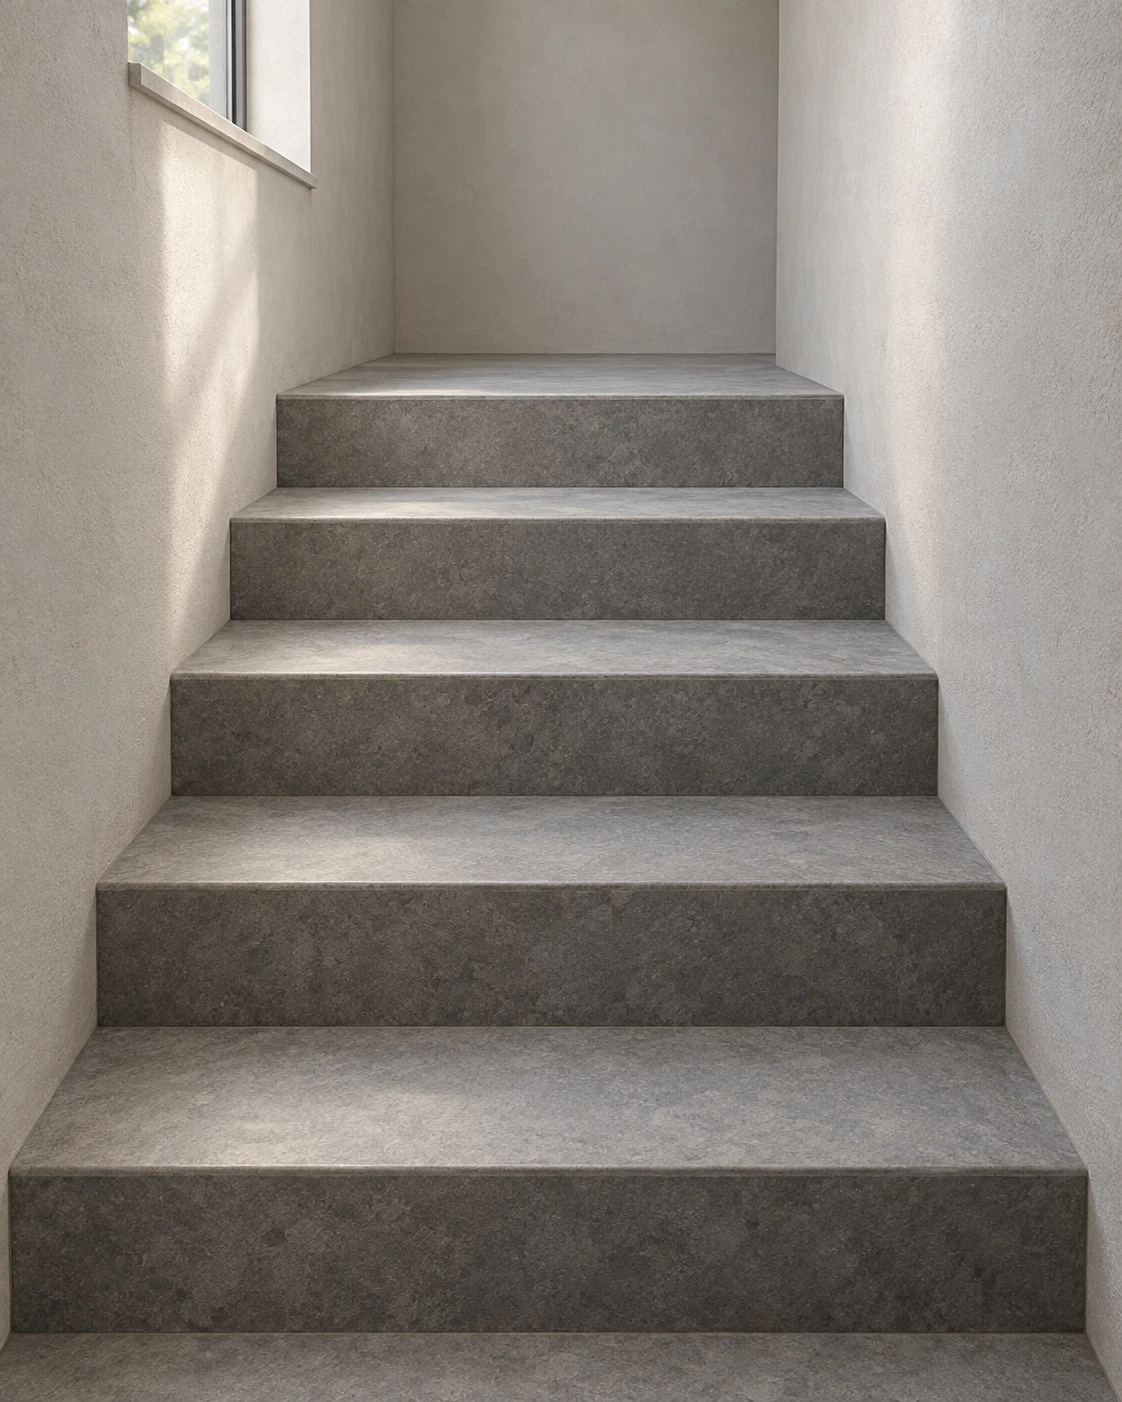
밝은 수평 디딤판과 어두운 수직 챌판을 교대로 배치해 다섯 단의 높이와 깊이를 읽히게 하는 공간 참고 이미지.
작은 계단실 · 디딤판과 챌판의 명도 분리
- 형태·선
- 계단을 서로 연결된 직사각형 면으로 구성한다. 각 단의 수평 윗면과 수직 앞면을 모두 드러내고, 맞닿는 모서리를 끊김 없이 이어 양옆의 평행한 선이 계단참 쪽으로 완만하게 모이게 한다.
- 색·명암
- 화면 왼쪽 높은 창에서 들어오는 부드러운 자연광으로 위를 향한 디딤판은 밝고 따뜻한 회색, 관찰자를 향한 챌판은 확실히 더 어두운 회색으로 표현한다. 다섯 단 전체에서 이 명도 교대가 읽히도록 하고, 화면 오른쪽 벽에는 은은하게 퍼진 빛을 준다.
- 질감·재질
- 계단은 절제된 얼룩과 살짝 부드러워진 노출 모서리를 가진 무광 회색 석재로 표현한다. 벽에는 미세하고 대비가 낮은 회벽 질감을 주며, 재질 변화가 인접한 계단 면의 명도 차이보다 두드러지지 않게 한다.
- 구도
- 가장 가까운 디딤판이 화면 아래쪽 폭의 대부분을 차지하게 하고, 화면 위쪽 중앙의 계단참으로 갈수록 각 단의 깊이가 점차 짧아 보이게 한다. 모든 챌판을 띠 형태로 보이게 남겨 두고, 단순한 양옆 벽으로 밝은 윗면과 어두운 앞면의 반복을 감싼다.
우선순위
장식적인 세부보다 디딤판과 챌판의 명확한 명도 분리를 우선한다.
피할 표현과 결과 확인
인접한 단을 하나의 경사면처럼 합치거나 면의 음영을 짙은 윤곽선으로 대신하지 않는다.
다섯 단 모두에서 밝은 윗면과 어두운 앞면이 하나의 공통 모서리로 연결되어 읽히는지 확인한다.
이 예시의 실제 생성 프롬프트
SUBJECT
A small enclosed stairwell containing exactly five broad steps rising away from the viewer to one empty landing. Each horizontal tread meets a vertical riser; the staircase fits between two plain plaster walls. One high window in the image-left wall supplies the daylight.

COMPOSITION
View from the foot of the staircase, slightly right of its center, looking upward toward the landing. Show all five treads and risers, both enclosing walls, and the high image-left window. Keep the nearest step fully inside the frame and the landing clearly visible above the final step.

STYLE GUIDE
1. Shape & line
Build the staircase from connected rectangular planes: give every step a visible horizontal top and vertical front, keep their shared edges continuous, and let the parallel side edges converge gently toward the landing.

2. Color & light
Use soft daylight entering from the high image-left window to make the upward-facing treads pale warm gray and the viewer-facing risers a distinctly darker gray. Keep this alternating value pattern readable across all five steps, with the image-right wall receiving a subdued wash of light.

3. Texture & material
Render the steps as matte gray stone with restrained mottling and slightly softened exposed edges. Give the walls fine, low-contrast plaster grain; keep material variation quieter than the light–dark separation between adjoining stair planes.

4. Composition
Let the nearest tread span most of the lower image and make successive steps appear progressively shallower toward the upper-center landing. Preserve a visible strip of each riser, and use the plain side walls to frame the repeated bright-top, dark-front rhythm.

PRIORITY
Preserve the requested identity, count, action, composition and output settings. Apply the style rules within those constraints; a style reference must not replace the subject or layout. Within the style: Prioritize clear tread–riser value separation over decorative detail.

AVOID
Avoid merging adjacent steps into one slope or using dark outlines to replace plane shading.

OUTPUT
Create one architectural reference image in a vertical 4:5 aspect ratio, with no text, labels, logos, or watermark.

SELF-CHECK
Check that all five steps have a readable bright top and darker front connected at one shared edge.
모델명은 이미지 출처 정보 기준입니다. 같은 프롬프트를 사용해도 결과는 달라질 수 있습니다.