텍스트 → 이미지공간 · 건축스타일 가이드
작은 계단실 · 디딤판과 챌판의 명암 분리
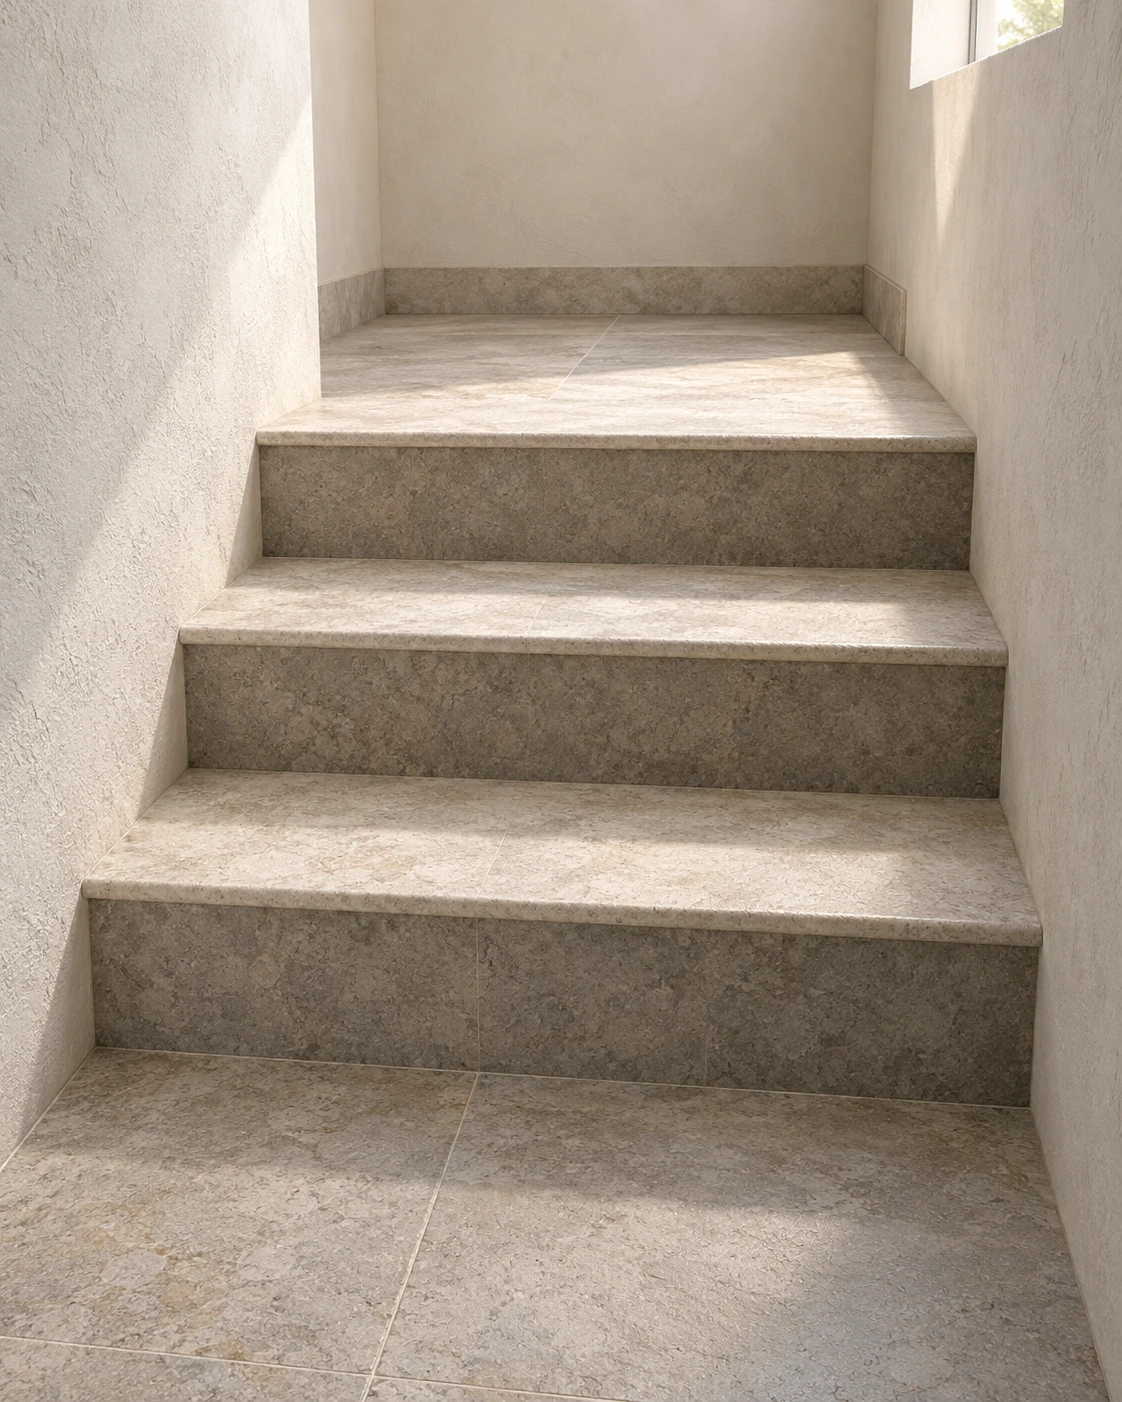
세 단의 계단에서 밝은 수평 디딤판과 어두운 수직 챌판을 구분해 높이 변화와 공간 깊이를 읽게 하는 건축 시각화.
작은 계단실 · 디딤판과 챌판의 명암 분리
- 형태·선
- 곧은 앞모서리가 뒤쪽 참을 향해 완만하게 수렴하도록 세 단의 계단을 연결해 구성한다. 각 디딤판의 깊이와 챌판의 높이를 보이게 하고, 맞닿는 모서리는 그린 윤곽선 대신 가는 모따기 하이라이트로 구분한다.
- 색·명암
- 화면 오른쪽 위의 개구부에서 넓은 주광이 들어오게 한다. 위를 향한 디딤판은 옅고 밝게, 앞을 향한 챌판은 부드러운 주변광 속에서 분명히 어둡게 표현한다. 같은 빛 방향을 벽에도 적용해 화면 왼쪽 벽이 오른쪽 벽보다 밝게 보이게 한다.
- 질감·재질
- 계단에는 따뜻한 회색 무광 석재를, 벽에는 아이보리색 회벽을 사용한다. 절제된 석재 얼룩과 부드럽게 불균일한 회벽 결을 더하되, 두 질감 모두 디딤판과 챌판의 명암 차이보다 약하게 유지한다. 광택 반사 없이 넓고 확산된 밝음을 살린다.
- 구도
- 첫 챌판을 화면 아래쪽 삼분의 일 영역에 배치하고, 세 디딤판이 뒤쪽 참을 향해 올라가는 순서로 또렷하게 읽히게 한다. 계단 위와 양옆에 단순한 벽면을 남겨 모든 단의 모서리를 알아볼 수 있게 하고, 관찰자의 낮은 위치를 보여 줄 앞쪽 바닥도 충분히 확보한다.
우선순위
연결된 계단 구조와 밝은 디딤판, 어두운 챌판의 구분을 우선한다.
피할 표현과 결과 확인
떠 있는 계단, 칠한 듯한 어두운 줄무늬, 디딤판을 가리는 극적인 조명을 피한다.
세 디딤판과 챌판이 모두 보이고 하나의 일관된 빛 방향을 따르는지 확인한다.
이 예시의 실제 생성 프롬프트
SUBJECT
A small plaster stairwell containing exactly three broad stone steps connecting a lower foreground floor to an upper rear landing. Each step has one horizontal tread and one vertical riser; plain side walls enclose the stair.

COMPOSITION
View from the lower floor toward the upper landing, slightly left of the stair centerline, looking gently downward enough to reveal all three treads. Keep the complete stair width, both wall junctions, and a strip of each landing visible.

STYLE GUIDE
1. Shape & line
Build three clearly connected step profiles with straight front edges and modest perspective convergence toward the rear landing. Give each tread visible depth and each riser visible height; use fine bevel highlights rather than drawn outlines to separate their shared edges.

2. Color & light
Let broad daylight enter from an opening high on image-right. Make the upward-facing treads pale and luminous while the forward-facing risers remain distinctly darker in soft ambient light. Carry the same light direction onto the walls, with the image-left wall brighter than the image-right wall.

3. Texture & material
Use warm gray matte stone for the steps and ivory plaster for the walls. Add restrained stone mottling and softly uneven plaster grain, keeping both textures quieter than the tread–riser value change. Preserve broad diffuse highlights without glossy reflections.

4. Composition
Place the first riser in the lower third and let the three tread surfaces form a readable upward sequence toward the rear landing. Leave simple wall areas above and beside the stair so every step edge stays legible, and retain enough foreground floor to establish the viewer's lower position.

PRIORITY
Preserve the requested identity, count, action, composition and output settings. Apply the style rules within those constraints; a style reference must not replace the subject or layout. Within the style: Prioritize the connected stair geometry and the bright-tread, dark-riser distinction.

AVOID
Avoid floating steps, painted dark stripes, and dramatic lighting that hides a tread.

OUTPUT
One image in a 4:5 portrait aspect ratio, rendered as a realistic architectural visualization, with no text, labels, watermark, or diagram overlays.

SELF-CHECK
Check that all three treads and risers are visible and share one consistent light direction.
모델명은 이미지 출처 정보 기준입니다. 같은 프롬프트를 사용해도 결과는 달라질 수 있습니다.