텍스트 → 이미지공간 · 건축스타일 가이드
작은 다락방 · 경사 천장 면 분리
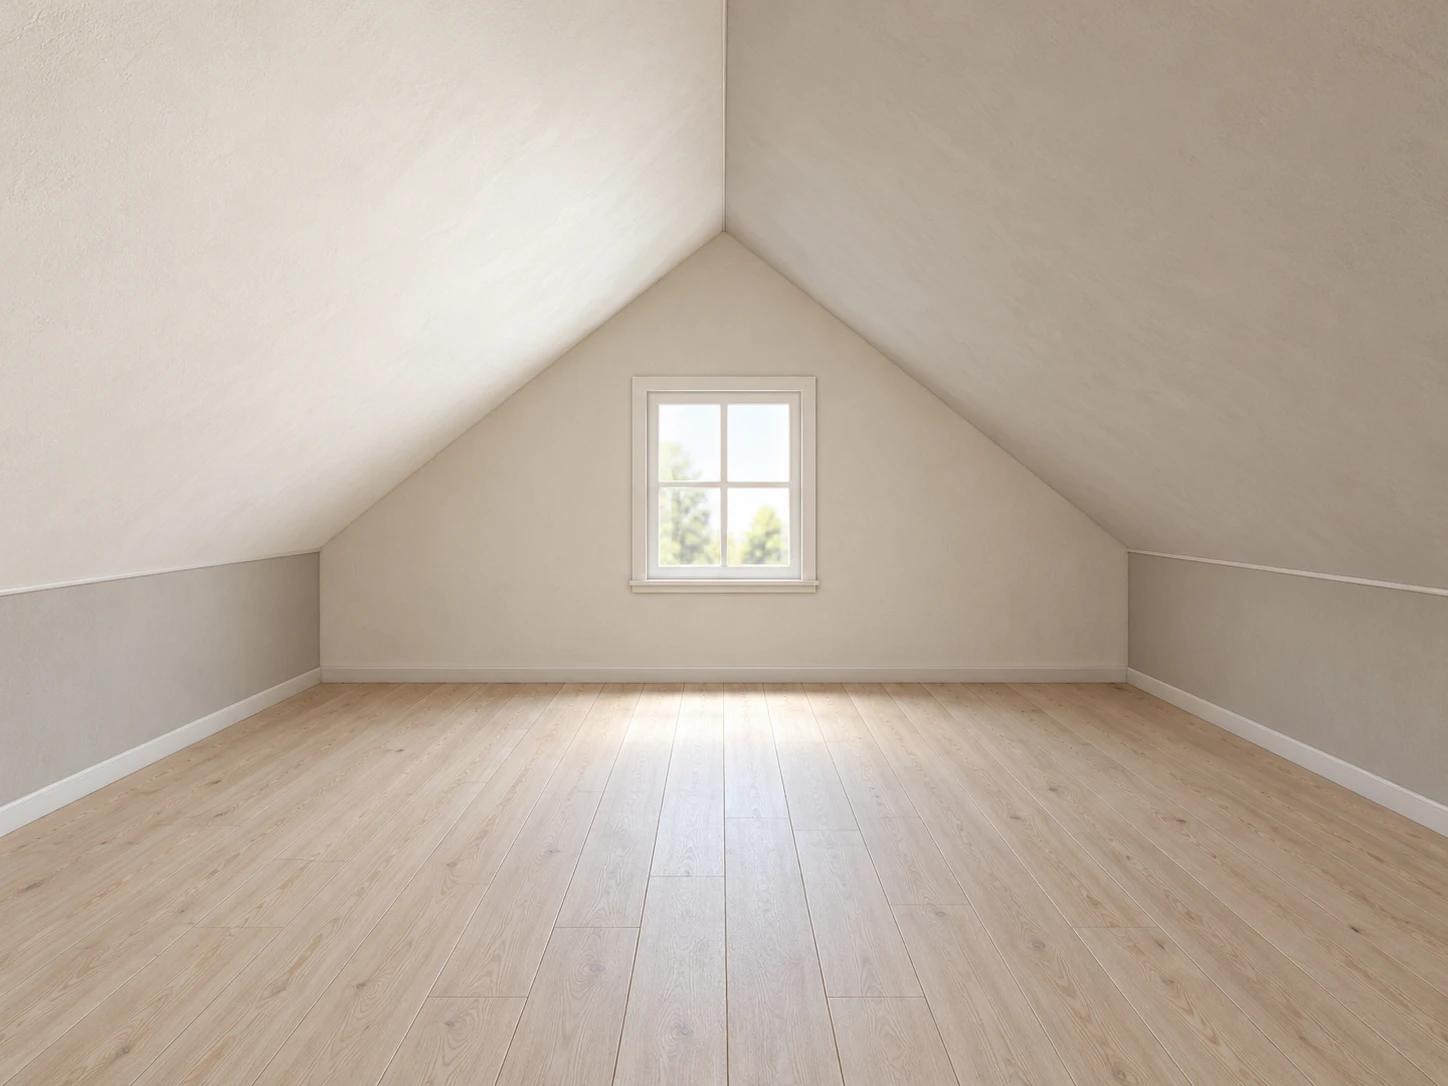
낮은 측벽과 두 경사 천장의 접합선, 면별 명도 차이로 다락방의 지붕 형태를 보여주는 공간 참고 이미지.
작은 다락방 · 경사 천장 면 분리
- 형태·선
- 곡면 지붕 대신 넓고 평평한 두 경사 천장 면을 구성한다. 중앙 용마루 선은 뒷벽 꼭짓점을 향해 후퇴시키고, 화면 양쪽에는 경사면과 낮은 수직 측벽이 만나는 연속 접합선을 보여준다. 세 개의 길이 방향 이음선이 뒤쪽으로 일관되게 수렴하도록 그린다.
- 색·명암
- 회벽 표면은 따뜻한 미색 계열로 유지하되 화면 왼쪽 경사 천장을 오른쪽보다 뚜렷하게 밝게 표현한다. 수직 측벽에는 구분되는 중간 명도를 주고, 뒷창의 부드러운 주광이 그 아래 바닥을 밝히게 한다. 천장 접합부의 명도 변화는 선명하게 유지한다.
- 질감·재질
- 벽과 천장은 넓고 절제된 색조 변화가 있는 무광 회벽으로 표현한다. 밝은 목재 바닥판의 은은한 나뭇결은 뒷벽 방향으로 이어지게 하고, 멀어질수록 질감을 줄여 지붕 면이 가장 또렷하게 읽히도록 한다.
- 구도
- 용마루와 뒷창을 중앙에 두고 두 경사 천장 면이 넉넉하게 보이도록 한다. 뒷벽의 삼각형 윗부분을 프레임 안에 온전히 담고, 낮은 측벽의 접합선은 화면 중간보다 아래에 배치한다. 바닥을 비워 낮은 양쪽 높이와 높은 중앙 통로를 쉽게 비교하게 한다.
우선순위
두 경사 천장과 낮은 측벽의 접합부가 즉시 읽히도록 한다.
피할 표현과 결과 확인
곡면 천장, 평평한 천장, 지붕 면의 경계를 가리는 그림자는 피한다.
두 경사면이 하나의 용마루에서 만나고, 분명히 보이는 낮은 수직 측벽까지 내려오는지 확인한다.
이 예시의 실제 생성 프롬프트
SUBJECT
One small, empty attic room beneath a symmetrical gable roof. Two sloped ceiling planes meet at a central ridge and descend to low vertical knee walls on image-left and image-right. One small rectangular window sits centrally in the vertical rear wall, below its triangular upper portion.

COMPOSITION
View straight toward the rear wall from the room entrance, with the camera below the ridge. Use a wide interior framing that includes both ceiling slopes, both knee walls, the complete rear-wall outline, and enough floor to read the room’s depth.

STYLE GUIDE
1. Shape & line
Construct two broad, flat ceiling slopes rather than a curved roof. Draw the central ridge receding toward the rear-wall apex, and show a continuous junction on each image side where the slope meets its low vertical knee wall; make all three longitudinal seams converge consistently toward the rear.

2. Color & light
Keep the plaster surfaces within a warm off-white family, but render the image-left ceiling slope visibly lighter than the image-right slope. Give the vertical knee walls a separate middle value and let soft daylight from the rear window illuminate the floor below it; preserve clear value changes at the ceiling junctions.

3. Texture & material
Render the walls and ceiling as matte plaster with restrained, broad tonal variation. Use pale wooden floorboards with subtle grain running toward the rear wall, and keep their texture quieter with distance so the roof planes remain the strongest readable surfaces.

4. Composition
Center the ridge and rear window while leaving generous visible area on both ceiling slopes. Keep the rear wall’s triangular top fully inside the frame, place the knee-wall junctions below the image midpoint, and leave the floor open so the low side height and taller central passage are easy to compare.

PRIORITY
Preserve the requested identity, count, action, composition and output settings. Apply the style rules within those constraints; a style reference must not replace the subject or layout. Within the style: Make the two ceiling slopes and their junctions with the low side walls immediately readable.

AVOID
Avoid a curved ceiling, a flat ceiling, or shadows that obscure the roof-plane boundaries.

OUTPUT
Create one architectural interior illustration in a 4:3 landscape aspect ratio, without text, labels, dimensions, or watermarks.

SELF-CHECK
Check that both slopes meet at one ridge and descend to clearly visible vertical knee walls.
모델명은 이미지 출처 정보 기준입니다. 같은 프롬프트를 사용해도 결과는 달라질 수 있습니다.