텍스트 → 이미지공간 · 건축스타일 가이드
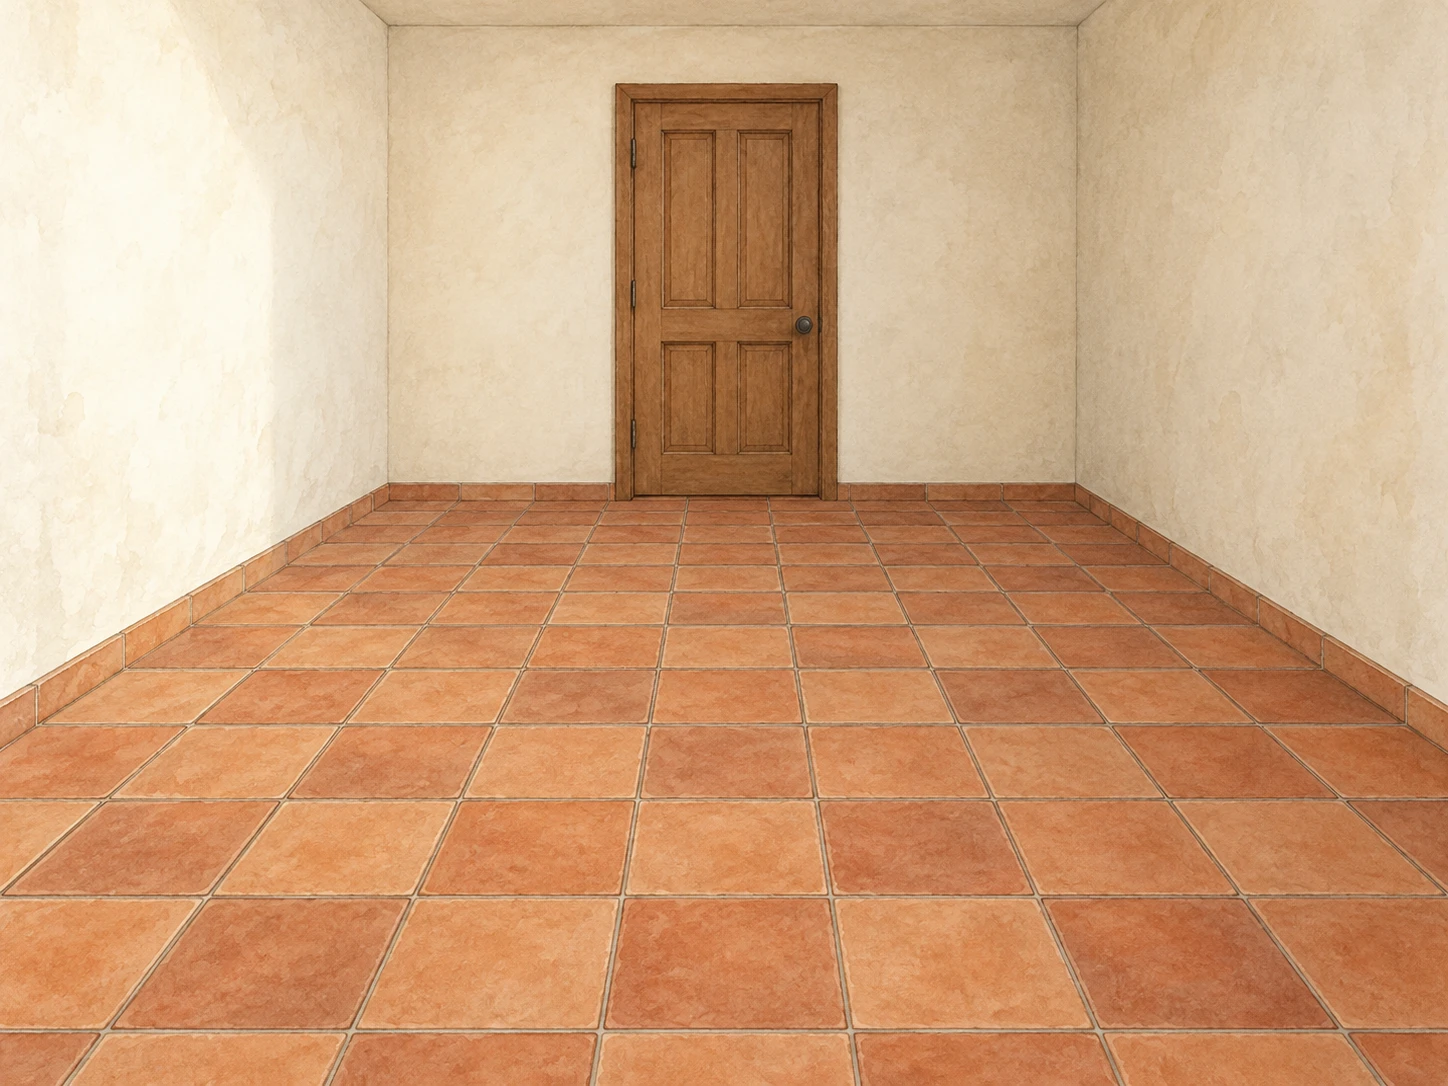
작은 타일 현관 · 원근에 따른 바닥 격자 압축
같은 크기의 정사각 타일이 화면 뒤쪽으로 갈수록 좁고 납작해지는 모습으로 작은 현관의 깊이를 표현한다.
작은 타일 현관 · 원근에 따른 바닥 격자 압축
- 형태·선
- 절제된 연필선으로 곧은 벽 모서리와 규칙적인 정사각 타일 격자를 그린다. 깊이 방향의 바닥 줄눈은 문 중앙 위 눈높이에 있는 하나의 소실점으로 모으고, 가로 줄눈은 수평으로, 벽의 수직선은 똑바로 유지한다.
- 색·명암
- 벽에는 따뜻한 아이보리색을 칠하고 타일에는 은은하게 다른 테라코타색을 번갈아 넣는다. 화면 왼쪽 바깥에서 들어오는 넓고 부드러운 주광으로 왼쪽 벽을 오른쪽 벽보다 밝게 하되, 바닥 조명은 고르게 유지해 격자가 주된 깊이 단서가 되도록 한다.
- 질감·재질
- 회벽과 무광 점토 타일에 가벼운 수채화 입자감을 주고, 가늘고 차분한 줄눈으로 타일을 구분한다. 뒤쪽으로 갈수록 입자 표현을 단순화하고 줄눈 대비를 낮춰 먼 표면의 디테일이 작아지는 격자를 가리지 않도록 한다.
- 구도
- 화면 아래 가장자리에는 폭이 넓고 앞뒤 길이가 뚜렷한 타일 행을 배치하고, 뒷벽으로 갈수록 가로 줄눈 사이 간격을 점차 줄인다. 타일 열의 폭도 함께 좁혀 같은 크기의 정사각 타일이 일정 간격의 직사각형이 아니라 작고 납작한 사각형으로 보이게 한다.
우선순위
바닥 격자의 점진적인 압축을 공간 깊이의 가장 분명한 단서로 만든다.
피할 표현과 결과 확인
먼 타일 행의 간격이 일정하거나 바닥 줄눈이 서로 다른 지점으로 모이는 표현을 피한다.
화면 아래에서 뒷벽으로 갈수록 타일의 폭과 행의 앞뒤 길이가 함께 일관되게 줄어드는지 확인한다.
이 예시의 실제 생성 프롬프트
SUBJECT
One small empty rectangular foyer with pale plaster walls, a floor of equal square terracotta tiles, and one closed wooden door centered on the back wall. The tile grid continues uninterrupted from the foreground to the door.

COMPOSITION
Use a centered eye-level view facing the back wall, with the floor occupying the lower half of the image. Show both side walls and enough foreground tiles to make the change in apparent tile size easy to compare.

STYLE GUIDE
1. Shape & line
Draw straight wall edges and a regular square tile grid in restrained pencil lines. Direct the floor seams running into depth toward one shared vanishing point at eye level above the door's center, while keeping crosswise seams horizontal and wall verticals upright.

2. Color & light
Wash the walls in warm ivory and alternate subtle terracotta tones across the tiles. Let broad diffuse daylight from outside the frame on image-left make the left wall lighter than the right wall, keeping floor lighting even enough that the grid remains the main depth cue.

3. Texture & material
Give the plaster and matte clay tiles light watercolor granulation, with thin muted grout seams separating the tiles. Simplify grain and soften seam contrast toward the back so distant surface detail supports the shrinking grid without obscuring it.

4. Composition
Place broad, visibly deep tile rows along the bottom edge, then progressively reduce the gaps between horizontal seams toward the back wall. Narrow each tile column into depth at the same time, so equal square tiles become smaller, flatter quadrilaterals rather than equally spaced rectangles.

PRIORITY
Preserve the requested identity, count, action, composition and output settings. Apply the style rules within those constraints; a style reference must not replace the subject or layout. Within the style: Make the floor grid's progressive compression the clearest evidence of room depth.

AVOID
Avoid evenly spaced distant rows or floor seams that converge toward different points.

OUTPUT
Create one architectural watercolor illustration in a 4:3 landscape aspect ratio, without text, labels, dimensions, or a watermark.

SELF-CHECK
Check that tile widths and row depths both decrease consistently from the bottom edge to the back wall.
모델명은 이미지 출처 정보 기준입니다. 같은 프롬프트를 사용해도 결과는 달라질 수 있습니다.