Text to imageSpace & architectureStyle guide
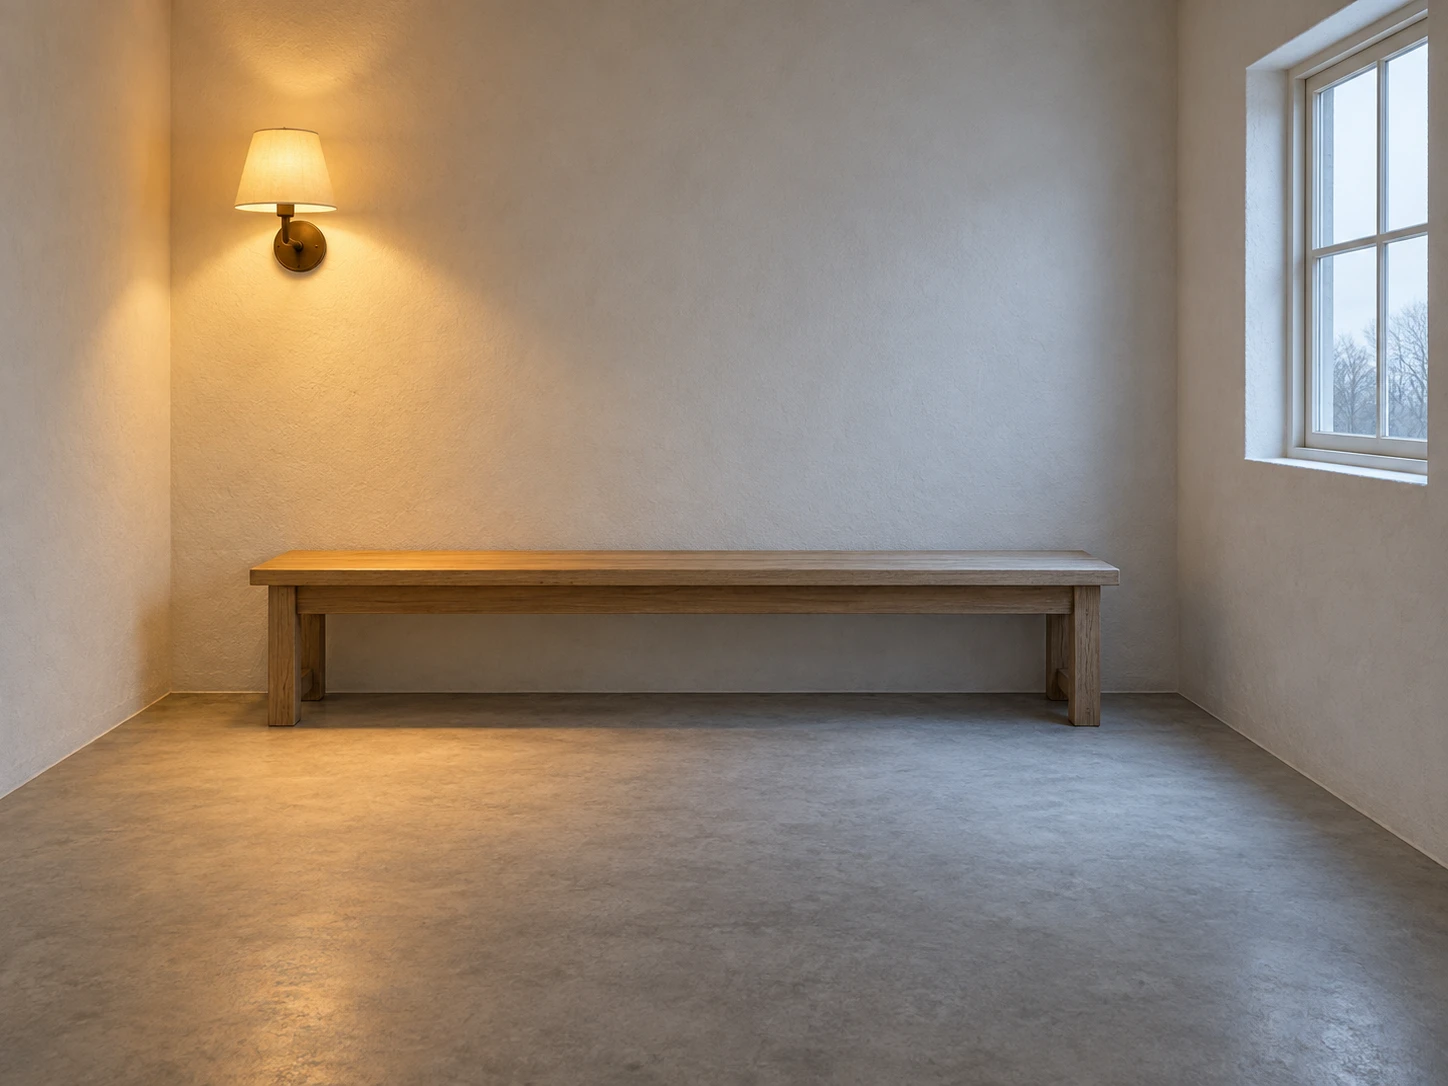
Small Sitting Room · Warm–Cool Light Zoning
Separate a left wall lamp’s warm light from a right window’s cool daylight to create two spatial moods within one small room.
Small Sitting Room · Warm–Cool Light Zoning
- Shape & line
- Build the room from straight wall edges and a simple rectangular bench; keep verticals upright and let the back-wall and right-wall junction clearly establish the room’s corner.
- Color & light
- Place a shaded warm lamp at image-left and cool overcast daylight at image-right. Show an amber pool below the lamp and a pale blue-gray pool beside the window, with a restrained neutral transition across the middle of the bench and floor.
- Texture & material
- Use matte off-white plaster, a muted gray floor and lightly grained pale wood. Let the same plaster and wood visibly shift warmer on image-left and cooler on image-right while retaining their underlying material colors.
- Composition
- Keep the left lamp, central bench and right window readable as three separated anchors. Leave open floor in front of the bench so the two light pools and their soft meeting zone remain visible without competing decoration.
Priority
Make the two light sources visibly explain the warm and cool zones on shared surfaces.
What to avoid & what to check
Avoid a hard color split, saturated theatrical lighting or different paint colors masquerading as illumination.
Check that the bench crosses both zones and that each zone visibly connects to its light source.
Exact prompt for this example
SUBJECT
One small rectangular sitting room with one wooden bench against the back wall, one wall lamp above its image-left end, and one window in the image-right wall. The bench extends between the two lighting zones.

COMPOSITION
View from the open front of the room at seated eye level, showing the back wall, the right wall and enough floor to read both light pools. Keep the bench fully visible and the window inside the frame.

STYLE GUIDE
1. Shape & line
Build the room from straight wall edges and a simple rectangular bench; keep verticals upright and let the back-wall and right-wall junction clearly establish the room’s corner.

2. Color & light
Place a shaded warm lamp at image-left and cool overcast daylight at image-right. Show an amber pool below the lamp and a pale blue-gray pool beside the window, with a restrained neutral transition across the middle of the bench and floor.

3. Texture & material
Use matte off-white plaster, a muted gray floor and lightly grained pale wood. Let the same plaster and wood visibly shift warmer on image-left and cooler on image-right while retaining their underlying material colors.

4. Composition
Keep the left lamp, central bench and right window readable as three separated anchors. Leave open floor in front of the bench so the two light pools and their soft meeting zone remain visible without competing decoration.

PRIORITY
Preserve the requested identity, count, action, composition and output settings. Apply the style rules within those constraints; a style reference must not replace the subject or layout. Within the style: Make the two light sources visibly explain the warm and cool zones on shared surfaces.

AVOID
Avoid a hard color split, saturated theatrical lighting or different paint colors masquerading as illumination.

OUTPUT
One architectural visualization in a 4:3 landscape image, with no text, labels or watermark.

SELF-CHECK
Check that the bench crosses both zones and that each zone visibly connects to its light source.
Model information comes from image provenance. The same prompt may produce a different result.