Text to imageSpace & architectureStyle guide
Small Vaulted Passage · Curvature Through Value
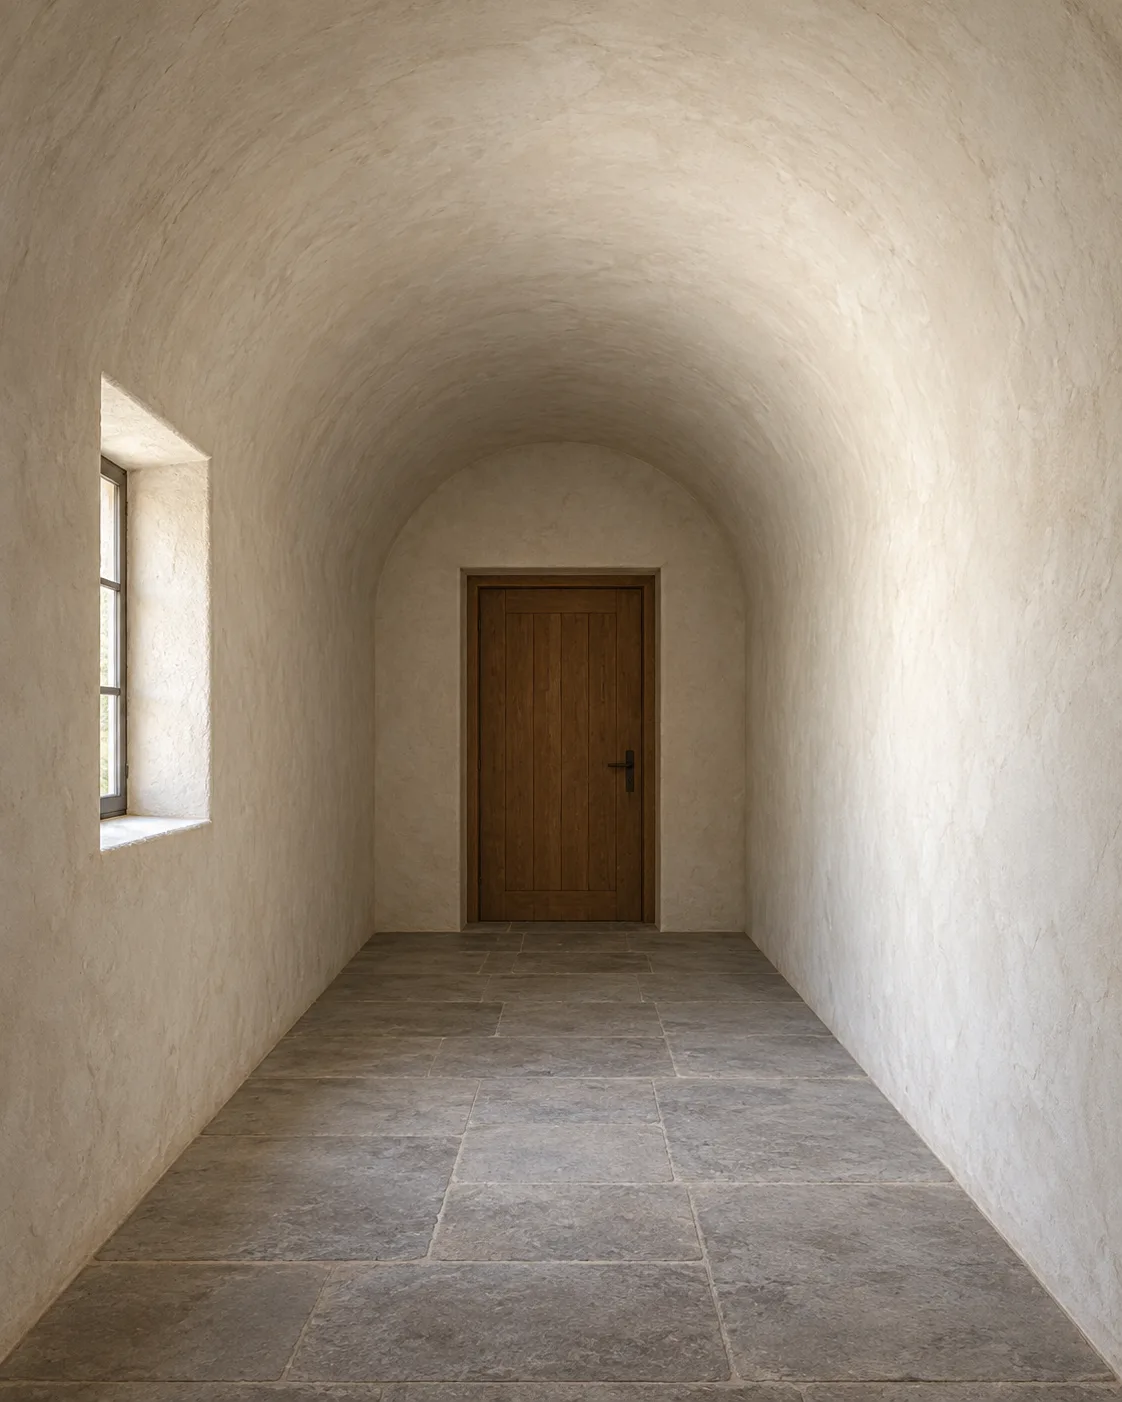
A smooth value transition from wall to ceiling makes the rounded volume of a small passage readable.
Small Vaulted Passage · Curvature Through Value
- Shape & line
- Build the vault as one continuous rounded surface: let the straight side walls bend inward above head height and meet in a broad semicircular crown. Keep the far door rectangular, and converge its surrounding floor edges toward a shared vanishing point to distinguish curved enclosure from straight construction.
- Color & light
- Use warm off-white plaster, a muted gray floor, and a medium-brown door. Admit soft daylight through the visible image-left window: make the opposite image-right wall brightest, then gradually lower the value across the ceiling crown toward the image-left upper curve, preserving a readable gradient rather than a hard light stripe.
- Texture & material
- Give the plaster a matte finish with sparse, broad trowel variations that follow the curved surface without breaking its silhouette. Render the floor as large, softly mottled stone slabs and the door with restrained vertical grain; keep all surface marks quieter than the vault's light-to-dark transition.
- Composition
- Frame the rounded ceiling as the dominant shape, with its apex above the far door and a generous visible sweep on both image sides. Use the foreground floor as a calm base, and keep the window opening fully legible on the left so the viewer can connect the light source to the brighter right wall.
Priority
Prioritize the continuous value gradient that reveals the vault's curvature.
What to avoid & what to check
Avoid faceted ceiling shading, glossy plaster, and wide-angle distortion.
Check that the ceiling reads as a smooth arch and the visible left window explains the brighter right wall.
Exact prompt for this example
SUBJECT
One short, empty barrel-vaulted passage with a rectangular wooden door centered in its far end wall and one recessed window in the image-left wall. The two side walls curve continuously into the vaulted ceiling; the flat floor meets both walls.

COMPOSITION
View from the passage entrance at standing eye height, facing the closed far door. Include the full ceiling arch, both wall-to-floor junctions, and enough foreground floor to establish depth. Place the left window in the near half of the passage.

STYLE GUIDE
1. Shape & line
Build the vault as one continuous rounded surface: let the straight side walls bend inward above head height and meet in a broad semicircular crown. Keep the far door rectangular, and converge its surrounding floor edges toward a shared vanishing point to distinguish curved enclosure from straight construction.

2. Color & light
Use warm off-white plaster, a muted gray floor, and a medium-brown door. Admit soft daylight through the visible image-left window: make the opposite image-right wall brightest, then gradually lower the value across the ceiling crown toward the image-left upper curve, preserving a readable gradient rather than a hard light stripe.

3. Texture & material
Give the plaster a matte finish with sparse, broad trowel variations that follow the curved surface without breaking its silhouette. Render the floor as large, softly mottled stone slabs and the door with restrained vertical grain; keep all surface marks quieter than the vault's light-to-dark transition.

4. Composition
Frame the rounded ceiling as the dominant shape, with its apex above the far door and a generous visible sweep on both image sides. Use the foreground floor as a calm base, and keep the window opening fully legible on the left so the viewer can connect the light source to the brighter right wall.

PRIORITY
Preserve the requested identity, count, action, composition and output settings. Apply the style rules within those constraints; a style reference must not replace the subject or layout. Within the style: Prioritize the continuous value gradient that reveals the vault's curvature.

AVOID
Avoid faceted ceiling shading, glossy plaster, and wide-angle distortion.

OUTPUT
One architectural visualization in a vertical 4:5 aspect ratio, with no text, labels, logos, or watermark.

SELF-CHECK
Check that the ceiling reads as a smooth arch and the visible left window explains the brighter right wall.
Model information comes from image provenance. The same prompt may produce a different result.