Text to imageSpace & architectureStyle guide
Civic Seed Vault · Thermal Mass Zoning
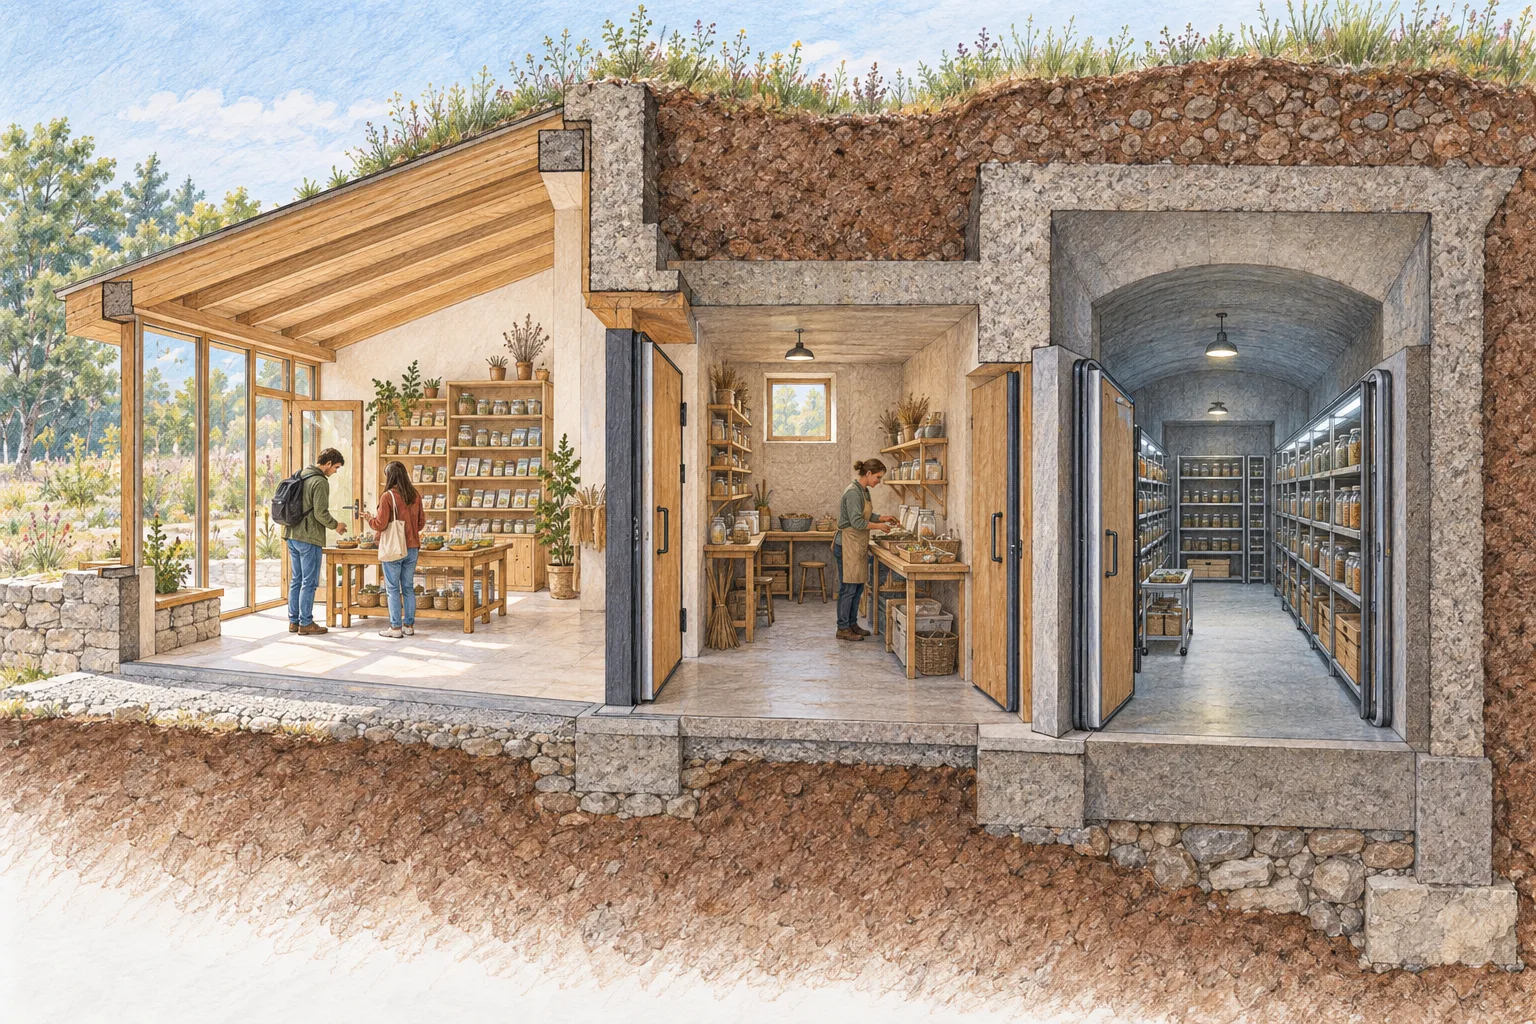
Organize an architectural section around thermal mass, showing how public and storage zones meet.
Civic Seed Vault · Thermal Mass Zoning
- 1
- Make wall thickness and material mass visibly different around each temperature zone.
- 2
- Place an occupied buffer room between public access and protected storage.
- 3
- Use openings and door positions to clarify movement without relying on arrows or labels.
- 4
- Show human-scale furniture and figures while keeping the section's spatial structure dominant.
Priority
Preserve the four style rules when changing subject or composition.
What to avoid & what to check
Avoid unwanted lettering, logos and watermarks.
Check silhouette and composition at thumbnail size.
Build assets in this style
Shared style locked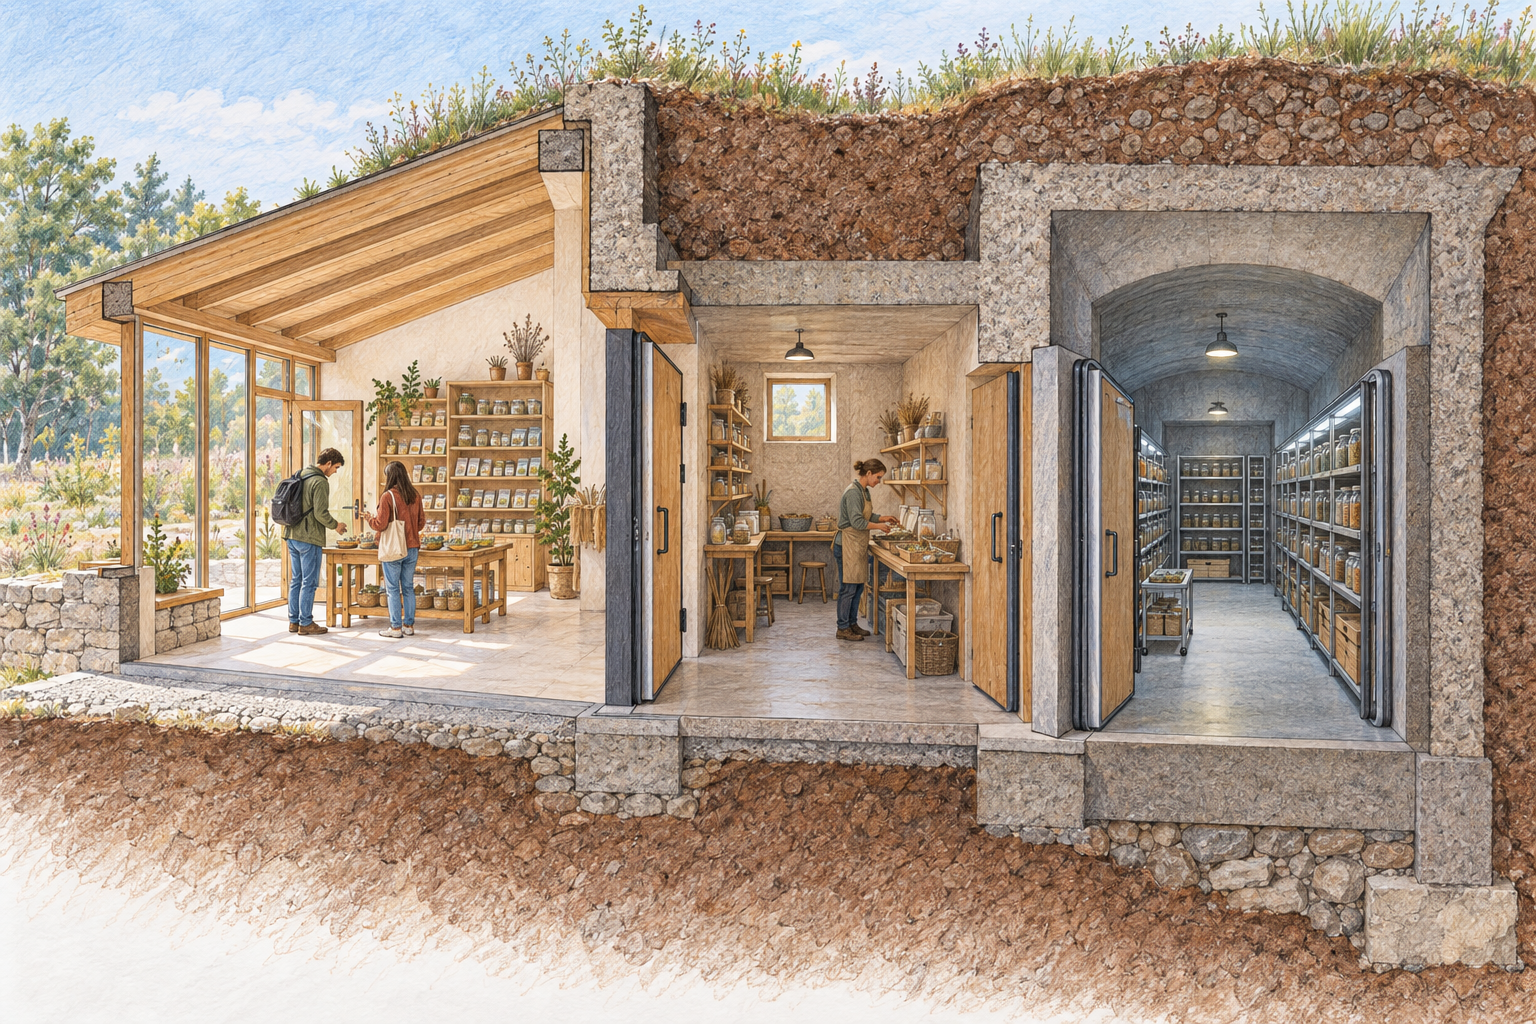
Exact prompt for this example
Exact prompt · Original
Draw an original civic seed vault in a clear architectural cutaway. Place a daylit public exchange room beside a compact, cool seed-storage chamber embedded within thick earthen walls. Between them, show a modest sorting room that acts as a thermal buffer, with a visible sequence of doors, shelves, and work surfaces. Use wall thickness, recessed openings, and the contrast between exposed and earth-sheltered surfaces to explain why each zone feels different. Add two small visitors and one worker only to establish scale and use. Render as a precise colored-pencil and ink spatial illustration, balancing sectional construction with believable daily activity. No labels, lettering, logos, or watermarks.
Model information comes from image provenance. The same prompt may produce a different result.