Text to imageSpace & architectureStyle guide
Small Entryway · Sunlight Across Planes
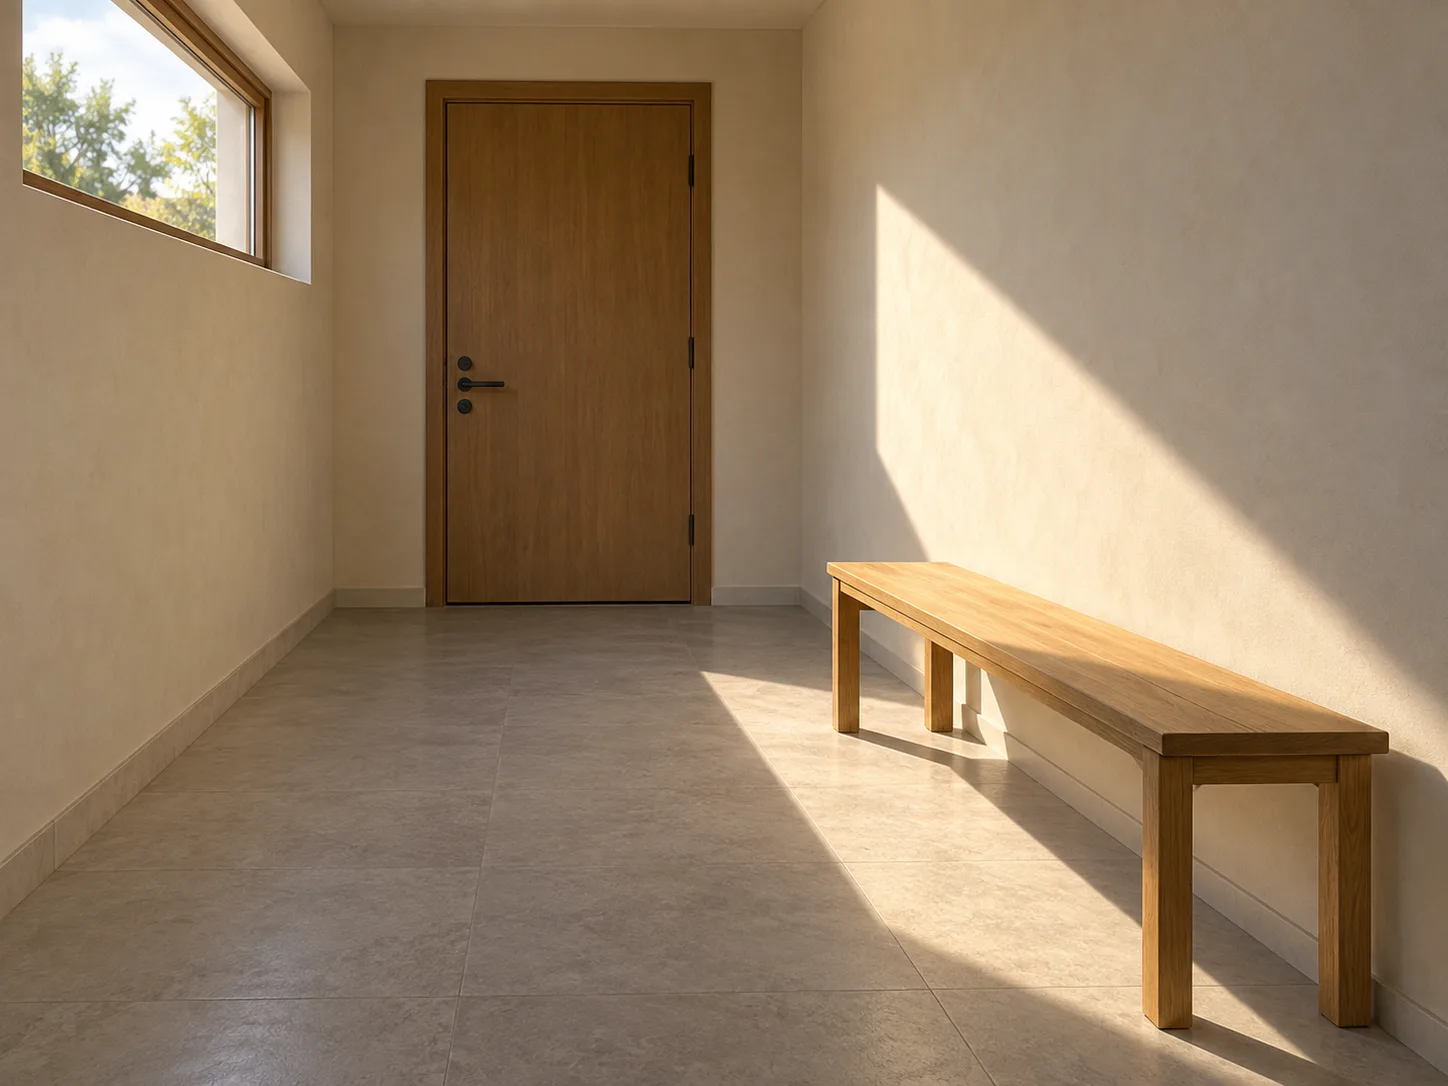
An architectural visualization revealing a small entryway’s depth through a band of sunlight bending from wall to floor.
Small Entryway · Sunlight Across Planes
- Shape & line
- Build the room from simple rectangular planes with clean, upright edges. Trace the sunlight boundary as a straight diagonal on the wall that changes direction at the wall–floor junction, so both segments belong to the same projected band.
- Color & light
- Use warm off-white walls, a pale gray floor, and muted honey-colored wood. Make the direct sunlight noticeably brighter and warmer than the softly lit room, retaining visible surface color inside the bright band and a darker contact shadow beneath the bench.
- Texture & material
- Render matte plaster with a faint broad mottling, smooth stone flooring with restrained diffuse reflections, and bench wood with sparse grain running along its length. Keep these textures quiet enough that the sunlight boundary remains easy to follow.
- Composition
- Leave clear wall and floor around the single light band. Align the bench along the illuminated right wall, with its front legs extending into the floor band. Draw one connected bench shadow cutting across part of the bright floor segment; leave a neighboring part of the wall–floor turn unobstructed and readable.
Priority
Prioritize the coherent turn of one sunlight band across two connected surfaces.
What to avoid & what to check
Avoid disconnected light patches, clipped white highlights, and exaggerated wide-angle distortion.
Check that the window, light band, and bench shadow describe one consistent lighting direction.
Exact prompt for this example
SUBJECT
Show one small residential entryway with one closed entrance door on the back wall, one high rectangular window on the left-hand wall, and one narrow empty-topped wooden bench along the right-hand wall. Sunlight from the left window forms one broad diagonal band on the right wall and adjoining floor. The bench is inside that same band: sunlight strikes its seat and front legs, and its cast shadow visibly interrupts the bright floor segment.

COMPOSITION
Use an eye-level oblique view from the interior doorway, with upright verticals. Show the entrance door at the back, the high window on the left, and the bench on the right. Keep the illuminated wall–floor turn near the center of the frame. Clearly show part of the bright band crossing under the bench and part continuing unobstructed beside it; the bench shadow must lie inside the main floor band, not in a separate light patch.

STYLE GUIDE
1. Shape & line
Build the room from simple rectangular planes with clean, upright edges. Trace the sunlight boundary as a straight diagonal on the wall that changes direction at the wall–floor junction, so both segments belong to the same projected band.

2. Color & light
Use warm off-white walls, a pale gray floor, and muted honey-colored wood. Make the direct sunlight noticeably brighter and warmer than the softly lit room, retaining visible surface color inside the bright band and a darker contact shadow beneath the bench.

3. Texture & material
Render matte plaster with a faint broad mottling, smooth stone flooring with restrained diffuse reflections, and bench wood with sparse grain running along its length. Keep these textures quiet enough that the sunlight boundary remains easy to follow.

4. Composition
Leave clear wall and floor around the single light band. Align the bench along the illuminated right wall, with its front legs extending into the floor band. Draw one connected bench shadow cutting across part of the bright floor segment; leave a neighboring part of the wall–floor turn unobstructed and readable.

PRIORITY
Preserve the requested identity, count, action, composition and output settings. Apply the style rules within those constraints; a style reference must not replace the subject or layout. Within the style: Prioritize the coherent turn of one sunlight band across two connected surfaces.

AVOID
Avoid disconnected light patches, clipped white highlights, and exaggerated wide-angle distortion.

OUTPUT
Create one architectural visualization in a landscape 4:3 aspect ratio, with no captions, labels, logos, or other added text.

SELF-CHECK
Check that the window, light band, and bench shadow describe one consistent lighting direction.
Model information comes from image provenance. The same prompt may produce a different result.