Text to imageSpace & architectureStyle guide
Small Storeroom Entrance · Depth Through Doorway Reveals
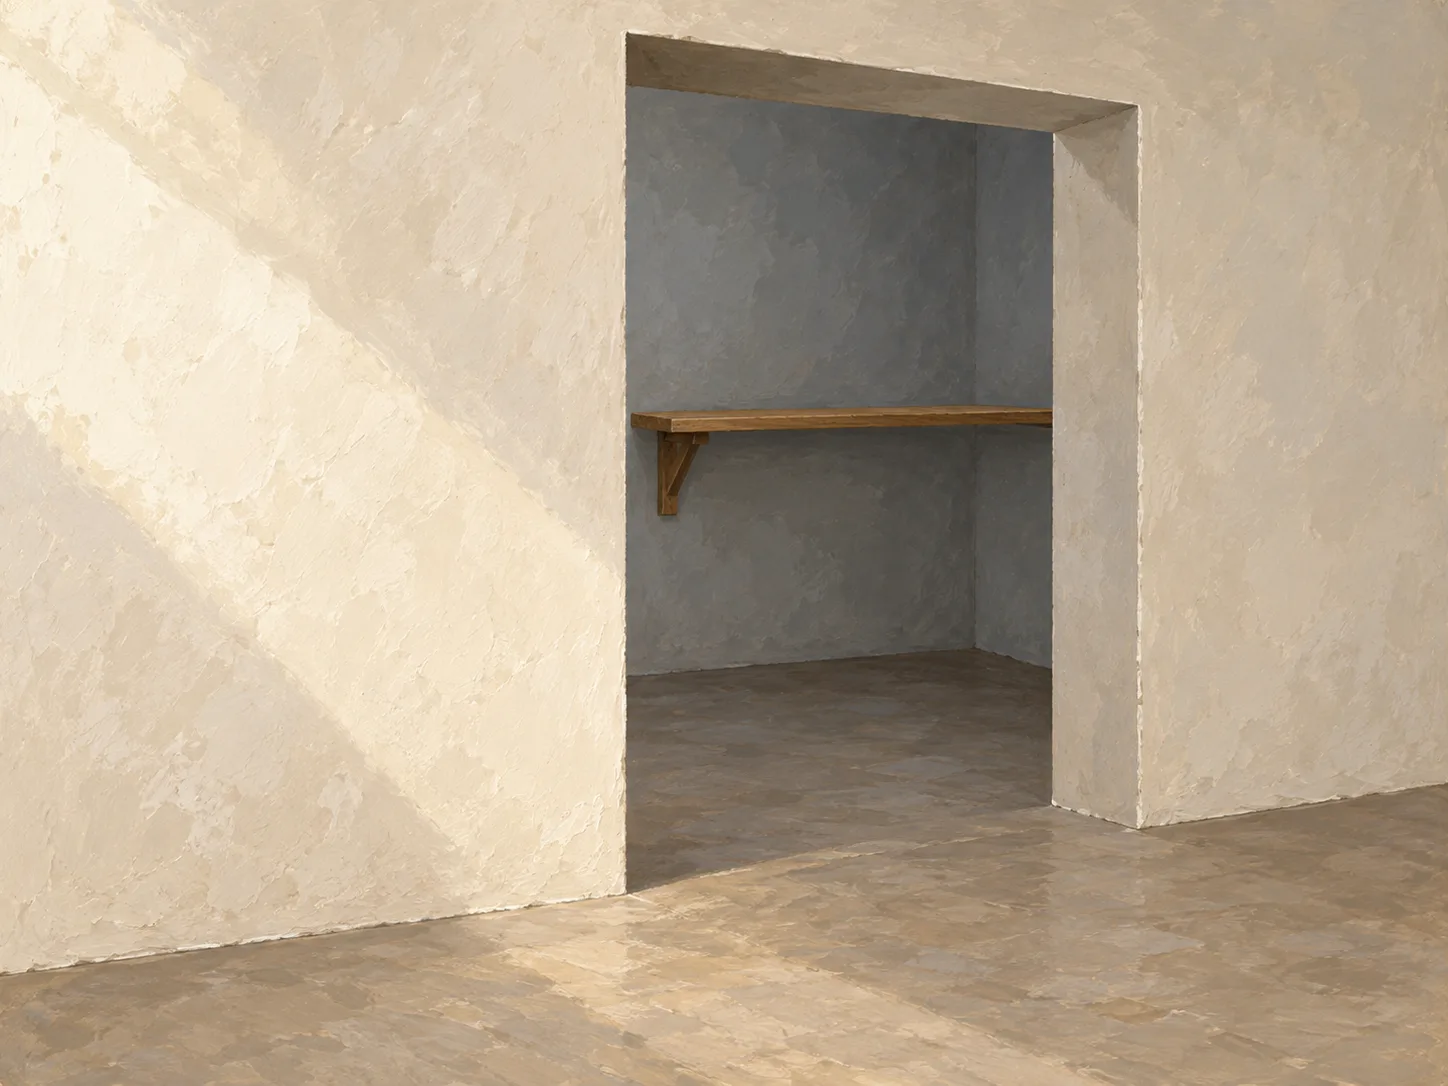
Show wall thickness and spatial depth through the inner faces of a small storeroom doorway and a partly occluded shelf.
Small Storeroom Entrance · Depth Through Doorway Reveals
- Shape & line
- Construct the opening from straight vertical jambs and a horizontal lintel; connect its front and rear edges with receding lines so the image-right inner face and lintel underside read as solid wall thickness.
- Color & light
- Use warm off-white for the foreground wall and muted cool gray inside the storeroom. Light from the upper image-left, making the front wall brightest, the right inner jamb a middle value, and the lintel underside darker while keeping the rear shelf legible.
- Texture & material
- Render in opaque gouache with broad matte planes. Add sparse plaster grain within the wall faces and a few lengthwise strokes on the wooden shelf; keep the doorway edges crisp enough that texture does not obscure their junctions.
- Composition
- Let the image-right jamb overlap and hide the shelf's right end, leaving its left end visible inside the opening. Carry the floor through the threshold with continuous receding edges, and leave open foreground space so the entrance reads before the shelf.
Priority
Prioritize visible wall thickness and the shelf's partial occlusion.
What to avoid & what to check
Avoid a frontal view or dark interior that conceals the doorway's inner faces.
Check that the right inner jamb, lintel underside, and partly hidden shelf clearly establish depth.
Exact prompt for this example
SUBJECT
One open, doorless rectangular entrance into a small storeroom, with one wooden shelf against its back wall. The thick entrance wall partly hides the shelf's image-right end.

COMPOSITION
View the entrance obliquely from the foreground room, with the camera positioned left of the opening. Place the opening slightly right of center; show its image-right inner jamb and underside of the lintel, with enough foreground floor to connect the two rooms.

STYLE GUIDE
1. Shape & line
Construct the opening from straight vertical jambs and a horizontal lintel; connect its front and rear edges with receding lines so the image-right inner face and lintel underside read as solid wall thickness.

2. Color & light
Use warm off-white for the foreground wall and muted cool gray inside the storeroom. Light from the upper image-left, making the front wall brightest, the right inner jamb a middle value, and the lintel underside darker while keeping the rear shelf legible.

3. Texture & material
Render in opaque gouache with broad matte planes. Add sparse plaster grain within the wall faces and a few lengthwise strokes on the wooden shelf; keep the doorway edges crisp enough that texture does not obscure their junctions.

4. Composition
Let the image-right jamb overlap and hide the shelf's right end, leaving its left end visible inside the opening. Carry the floor through the threshold with continuous receding edges, and leave open foreground space so the entrance reads before the shelf.

PRIORITY
Preserve the requested identity, count, action, composition and output settings. Apply the style rules within those constraints; a style reference must not replace the subject or layout. Within the style: Prioritize visible wall thickness and the shelf's partial occlusion.

AVOID
Avoid a frontal view or dark interior that conceals the doorway's inner faces.

OUTPUT
One architectural illustration in a 4:3 landscape aspect ratio, with no lettering, labels, dimensions, or watermark.

SELF-CHECK
Check that the right inner jamb, lintel underside, and partly hidden shelf clearly establish depth.
Model information comes from image provenance. The same prompt may produce a different result.