Text to imageSpace & architectureStyle guide
Small Corridor · Receding Doorframe Rhythm
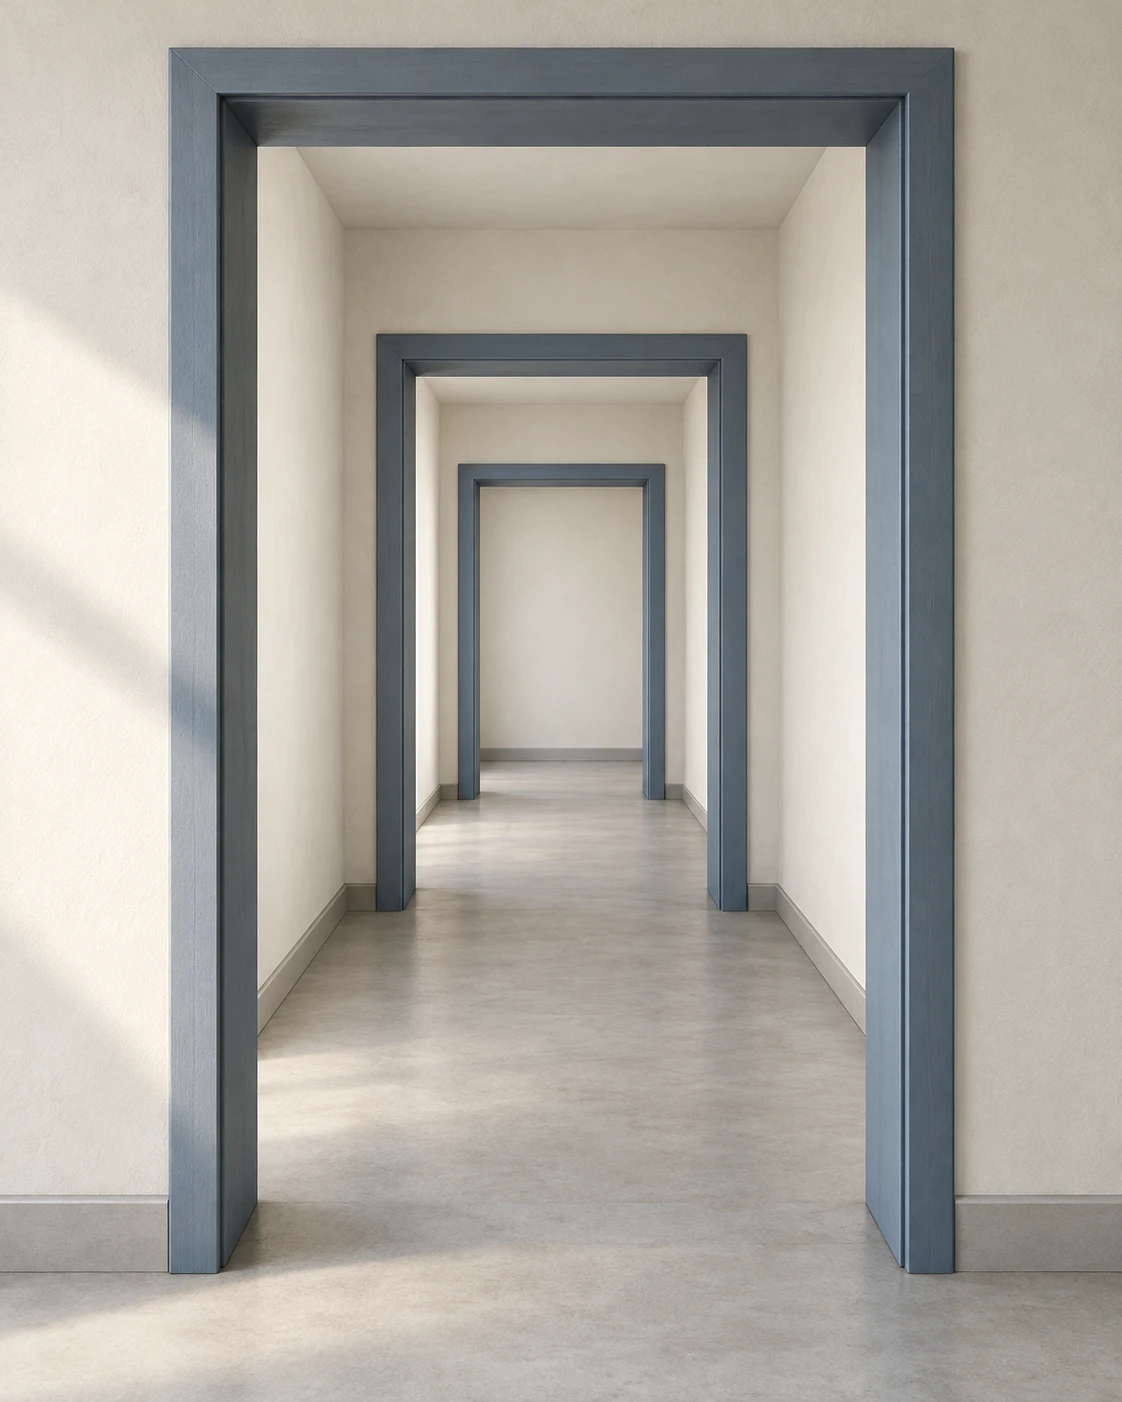
Show depth in a short corridor through three open doorframes that shrink and draw closer together with distance.
Small Corridor · Receding Doorframe Rhythm
- Shape & line
- Build the three doorframes with straight vertical jambs and horizontal lintels; aim their visible depth edges and the corridor's floor and ceiling edges toward one shared vanishing point near the image center. Make each farther opening visibly smaller while preserving the same rectangular proportions.
- Color & light
- Use warm off-white walls, pale gray flooring, and muted blue-gray frames. Let broad soft light enter from the image-left side of the nearest opening, making the image-left jamb faces lighter than the image-right jamb faces; keep the back wall softly lit so every nested opening remains distinct.
- Texture & material
- Render the walls as matte plaster with faint broad surface variation and the frames as smooth painted wood. Add restrained contact shading where jambs meet the floor and where frame returns meet the walls; reduce visible texture toward the back so surface detail supports the depth rhythm.
- Composition
- Place the nearest frame's floor contacts low in the image and the farther contacts progressively closer to the central vanishing point. Compress the visible floor intervals between successive frames with distance, keeping a continuous strip of floor through all three openings so the nested rectangles read as one connected corridor.
Priority
Prioritize the shrinking openings and compressed floor intervals that make the corridor's depth immediately readable.
What to avoid & what to check
Avoid equal-sized nested frames, conflicting vanishing points, and heavy texture that obscures the openings.
Check that three complete open frames share one perspective system and become smaller and closer together toward the back wall.
Exact prompt for this example
SUBJECT
One short, empty interior corridor containing exactly three rectangular open doorframes arranged successively along its length, ending at a plain back wall. Each opening reveals the next; the frames have visible thickness and no door leaves.

COMPOSITION
Use an eye-level view centered on the corridor axis in one-point perspective. The nearest frame fills much of the foreground, the middle frame sits inside its opening, and the smallest frame surrounds the distant back wall. Keep all three lintels and both jambs of each frame readable.

STYLE GUIDE
1. Shape & line
Build the three doorframes with straight vertical jambs and horizontal lintels; aim their visible depth edges and the corridor's floor and ceiling edges toward one shared vanishing point near the image center. Make each farther opening visibly smaller while preserving the same rectangular proportions.

2. Color & light
Use warm off-white walls, pale gray flooring, and muted blue-gray frames. Let broad soft light enter from the image-left side of the nearest opening, making the image-left jamb faces lighter than the image-right jamb faces; keep the back wall softly lit so every nested opening remains distinct.

3. Texture & material
Render the walls as matte plaster with faint broad surface variation and the frames as smooth painted wood. Add restrained contact shading where jambs meet the floor and where frame returns meet the walls; reduce visible texture toward the back so surface detail supports the depth rhythm.

4. Composition
Place the nearest frame's floor contacts low in the image and the farther contacts progressively closer to the central vanishing point. Compress the visible floor intervals between successive frames with distance, keeping a continuous strip of floor through all three openings so the nested rectangles read as one connected corridor.

PRIORITY
Preserve the requested identity, count, action, composition and output settings. Apply the style rules within those constraints; a style reference must not replace the subject or layout. Within the style: Prioritize the shrinking openings and compressed floor intervals that make the corridor's depth immediately readable.

AVOID
Avoid equal-sized nested frames, conflicting vanishing points, and heavy texture that obscures the openings.

OUTPUT
Create one architectural visualization in a 4:5 portrait aspect ratio, with no text, labels, dimensions, logos, or watermark.

SELF-CHECK
Check that three complete open frames share one perspective system and become smaller and closer together toward the back wall.
Model information comes from image provenance. The same prompt may produce a different result.