Text to imageSpace & architectureStyle guide
Small Skylight Room · Volumetric Light
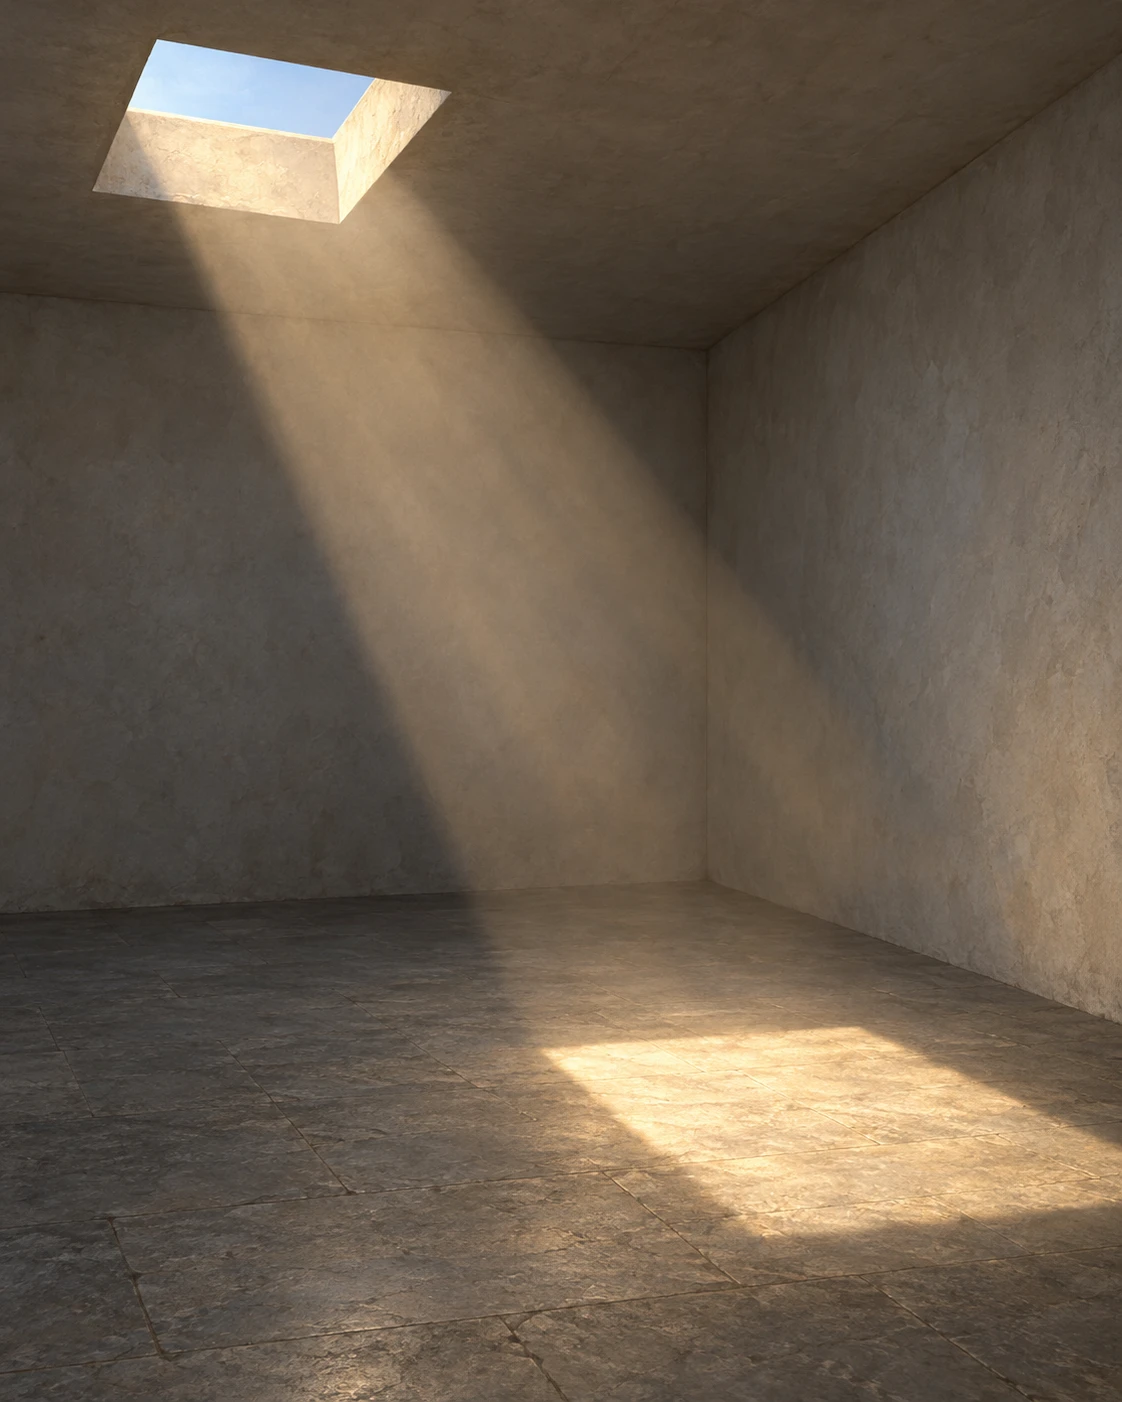
A skylight beam and faint airborne haze reveal the height and depth of an empty room.
Small Skylight Room · Volumetric Light
- Shape & line
- Construct the room with straight architectural edges and consistent perspective. Give the skylight a visible rectangular opening with a shaded inner rim, and let its four corners establish a widening, oblique shaft toward the lower-right floor patch.
- Color & light
- Send warm sunlight from image upper left toward image lower right. Make the floor patch the brightest broad area, with a clearly readable boundary; keep the surrounding room cool and dim. Show the airborne shaft as a gentler translucent glow, so wall edges remain visible through it.
- Texture & material
- Paint the plaster and stone with restrained matte brush texture. Add a thin, uneven veil of haze that becomes visible inside the sunlit shaft and fades into the darker air; soften the beam's side edges without turning it into an opaque solid or filling it with conspicuous specks.
- Composition
- Arrange the opening, airborne glow, and floor patch as one uninterrupted upper-left to lower-right diagonal. Leave darker wall and floor areas on both sides of the beam, and retain the back corner as a depth cue so the light reads as passing through a room rather than lying on the image surface.
Priority
Prioritize a translucent beam visibly connecting the skylight to its floor patch.
What to avoid & what to check
Avoid opaque beams, glowing outlines, and haze that obscures the room.
Check that the beam travels from upper left to lower right and the room remains readable through it.
Exact prompt for this example
SUBJECT
One small empty rectangular room with one rectangular ceiling skylight, plain plaster walls, and a matte stone floor. Sunlight enters through the skylight and crosses the room's air before reaching the floor.

COMPOSITION
Use an eye-level three-quarter interior view showing the ceiling, back wall, right wall, and ample floor. Place the skylight at image upper left and its illuminated floor patch at image lower right; keep the entire connecting beam visible.

STYLE GUIDE
1. Shape & line
Construct the room with straight architectural edges and consistent perspective. Give the skylight a visible rectangular opening with a shaded inner rim, and let its four corners establish a widening, oblique shaft toward the lower-right floor patch.

2. Color & light
Send warm sunlight from image upper left toward image lower right. Make the floor patch the brightest broad area, with a clearly readable boundary; keep the surrounding room cool and dim. Show the airborne shaft as a gentler translucent glow, so wall edges remain visible through it.

3. Texture & material
Paint the plaster and stone with restrained matte brush texture. Add a thin, uneven veil of haze that becomes visible inside the sunlit shaft and fades into the darker air; soften the beam's side edges without turning it into an opaque solid or filling it with conspicuous specks.

4. Composition
Arrange the opening, airborne glow, and floor patch as one uninterrupted upper-left to lower-right diagonal. Leave darker wall and floor areas on both sides of the beam, and retain the back corner as a depth cue so the light reads as passing through a room rather than lying on the image surface.

PRIORITY
Preserve the requested identity, count, action, composition and output settings. Apply the style rules within those constraints; a style reference must not replace the subject or layout. Within the style: Prioritize a translucent beam visibly connecting the skylight to its floor patch.

AVOID
Avoid opaque beams, glowing outlines, and haze that obscures the room.

OUTPUT
One architectural painted illustration in a 4:5 portrait aspect ratio, with no text, labels, border, or watermark.

SELF-CHECK
Check that the beam travels from upper left to lower right and the room remains readable through it.
Model information comes from image provenance. The same prompt may produce a different result.