Text to imageSpace & architectureStyle guide
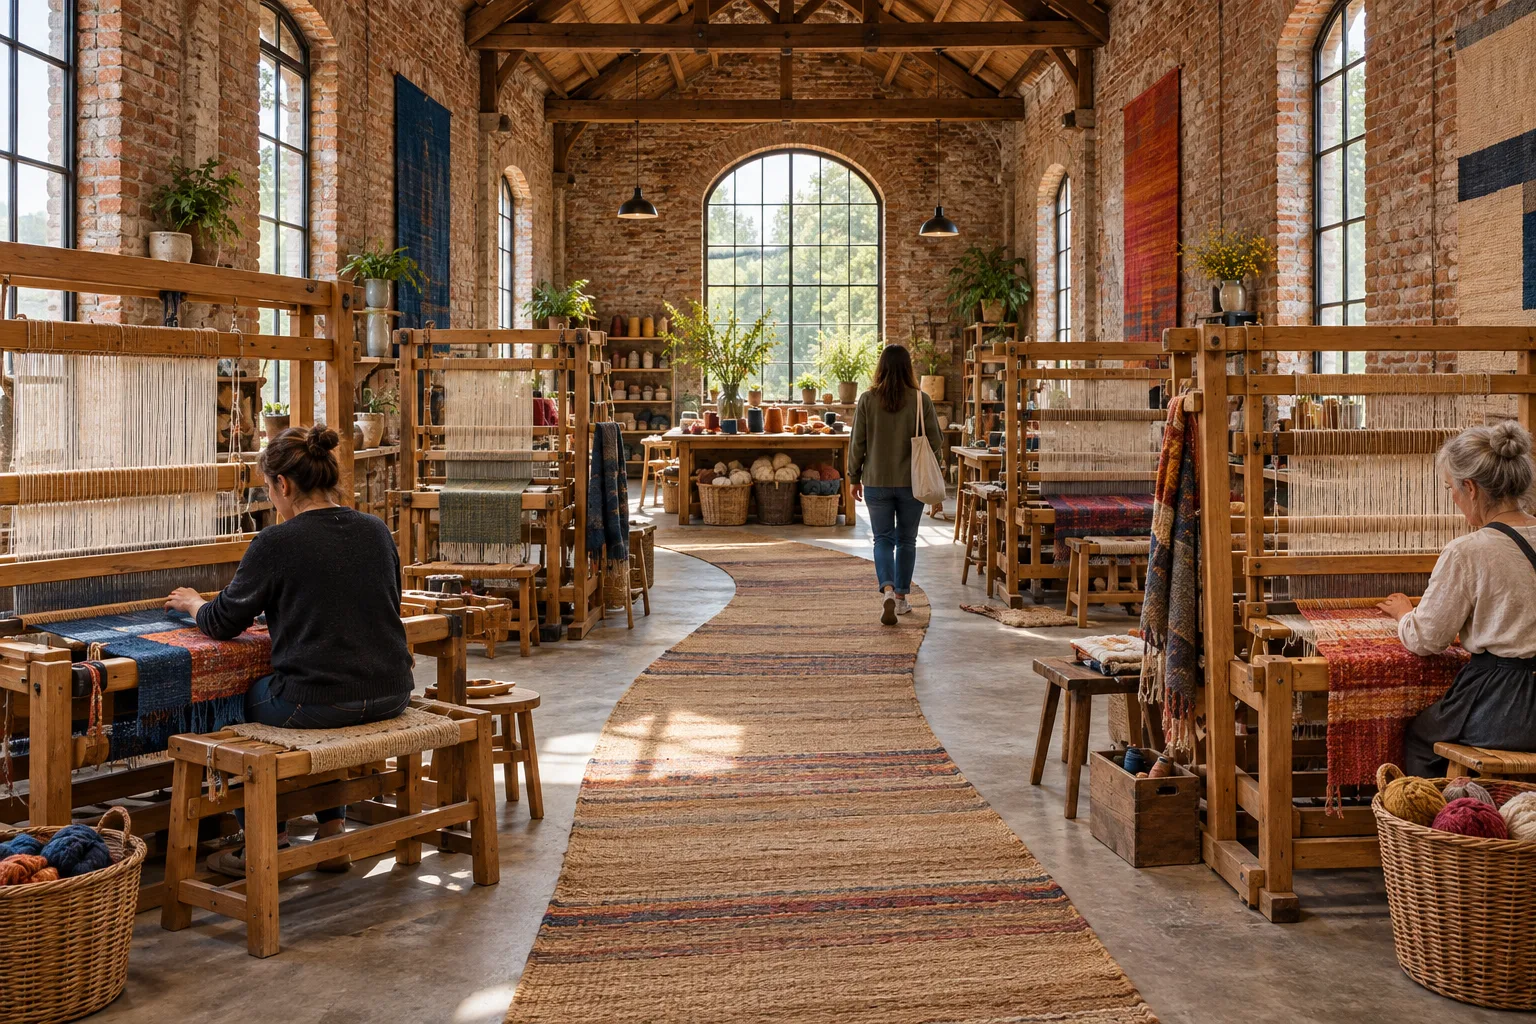
Public Weaving Studio · Aisle Geometry
Use the working clearances around looms to organize an interior and its circulation.
Public Weaving Studio · Aisle Geometry
- 1
- Offset the four looms so their working clearances form one continuous bending aisle.
- 2
- Leave visible access space at both the seated and warp ends of every loom.
- 3
- Place the shared yarn table at the aisle’s destination beneath the rear window.
- 4
- Use people in distinct working and walking poses to demonstrate the space’s scale and use.
Priority
Preserve the four style rules when changing subject or composition.
What to avoid & what to check
Avoid unwanted lettering, logos and watermarks.
Check silhouette and composition at thumbnail size.
Build assets in this style
Shared style locked
Exact prompt for this example
Exact prompt · Original
Design an original public weaving studio in an old brick hall, shown in a wide interior perspective from just inside the entrance. Arrange four large floor looms in two offset rows. Each loom needs visible space for a weaver to sit, a helper to reach the warp, and a visitor to pass without interrupting work. Let these clearances create a gently bending central aisle leading to a tall rear window and a shared yarn-preparation table. Show two weavers working and one visitor moving through the aisle to establish human scale. Use timber looms, worn brick, diffuse daylight, and a few saturated threads as accents. Keep the equipment plausible and the route through the room immediately legible. No lettering, logos, or watermarks.
Model information comes from image provenance. The same prompt may produce a different result.