Text to imageSpace & architectureStyle guide
Small Display Room · Depth Through Gaps
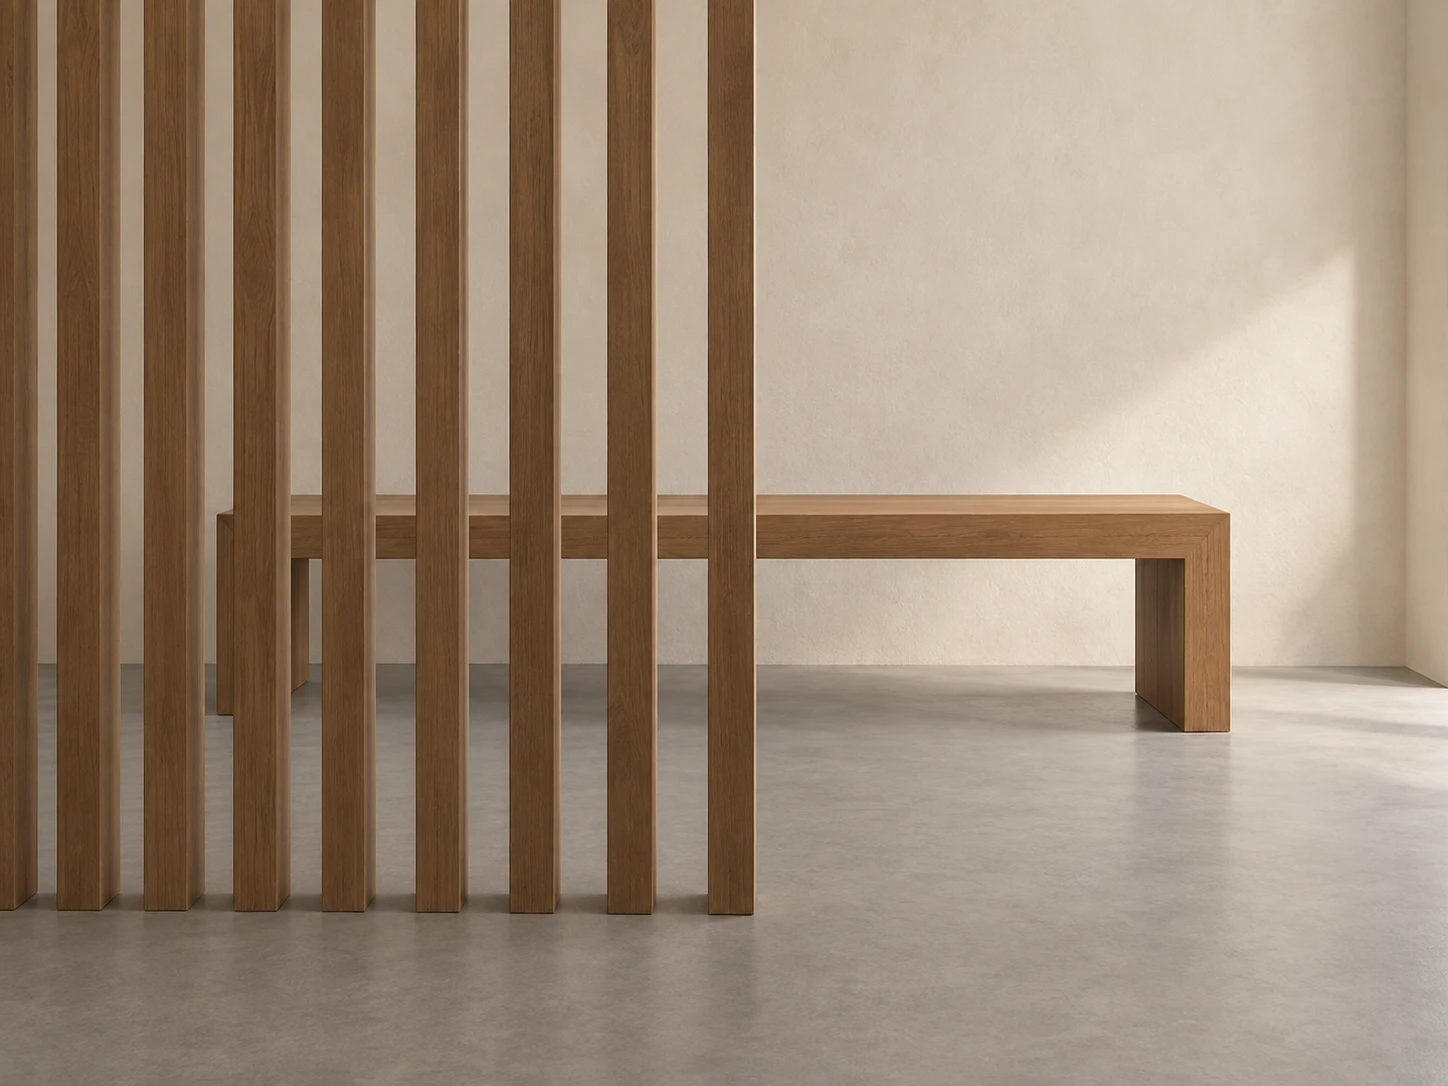
Reveal a bench through gaps in a foreground timber screen to make spatial depth readable.
Small Display Room · Depth Through Gaps
- Shape & line
- Draw the slats as straight upright solids with visible side faces. Interrupt the bench contours exactly where foreground slats cover them, and align the seat fragments across successive gaps so they read as one continuous bench behind the screen.
- Color & light
- Use pale warm walls, a muted gray floor and medium brown timber. Let broad diffuse light enter from image-right, gently brightening the bench's exposed right end while keeping the foreground slat faces darker; preserve clear bench silhouettes inside the gaps.
- Texture & material
- Render the screen and bench as matte timber with restrained grain following each piece's length. Give the plaster walls a softly uneven finish and the floor a smooth matte surface, keeping texture quiet enough that it does not break the visible bench fragments.
- Composition
- Crop the nearest slats at the left image edge and leave the bench's right end unobstructed. Show an open strip of floor between the screen base and bench legs, using that visible separation together with interrupted contours to establish foreground and background.
Priority
Prioritize the continuous bench inferred through the foreground gaps.
What to avoid & what to check
Avoid bench contours showing through solid slats or hard striped lighting that competes with the gaps.
Check that the bench fragments align and the visible floor gap clearly separates the screen from the bench.
Exact prompt for this example
SUBJECT
A small display room containing one vertical timber slat screen in the foreground and one simple bench behind it. The screen occupies image-left and extends toward the center; the bench sits farther back across the center-right, partly concealed by the slats.

COMPOSITION
Use an eye-level oblique view showing the floor, rear wall, foreground screen and complete right end of the bench. Keep several screen gaps wide enough to reveal recognizable portions of the bench seat and legs.

STYLE GUIDE
1. Shape & line
Draw the slats as straight upright solids with visible side faces. Interrupt the bench contours exactly where foreground slats cover them, and align the seat fragments across successive gaps so they read as one continuous bench behind the screen.

2. Color & light
Use pale warm walls, a muted gray floor and medium brown timber. Let broad diffuse light enter from image-right, gently brightening the bench's exposed right end while keeping the foreground slat faces darker; preserve clear bench silhouettes inside the gaps.

3. Texture & material
Render the screen and bench as matte timber with restrained grain following each piece's length. Give the plaster walls a softly uneven finish and the floor a smooth matte surface, keeping texture quiet enough that it does not break the visible bench fragments.

4. Composition
Crop the nearest slats at the left image edge and leave the bench's right end unobstructed. Show an open strip of floor between the screen base and bench legs, using that visible separation together with interrupted contours to establish foreground and background.

PRIORITY
Preserve the requested identity, count, action, composition and output settings. Apply the style rules within those constraints; a style reference must not replace the subject or layout. Within the style: Prioritize the continuous bench inferred through the foreground gaps.

AVOID
Avoid bench contours showing through solid slats or hard striped lighting that competes with the gaps.

OUTPUT
Create one architectural illustration in a 4:3 landscape aspect ratio, without text, labels or watermarks.

SELF-CHECK
Check that the bench fragments align and the visible floor gap clearly separates the screen from the bench.
Model information comes from image provenance. The same prompt may produce a different result.