Text to imageSpace & architectureStyle guide
Small Empty Room · Lattice Shadow Projection
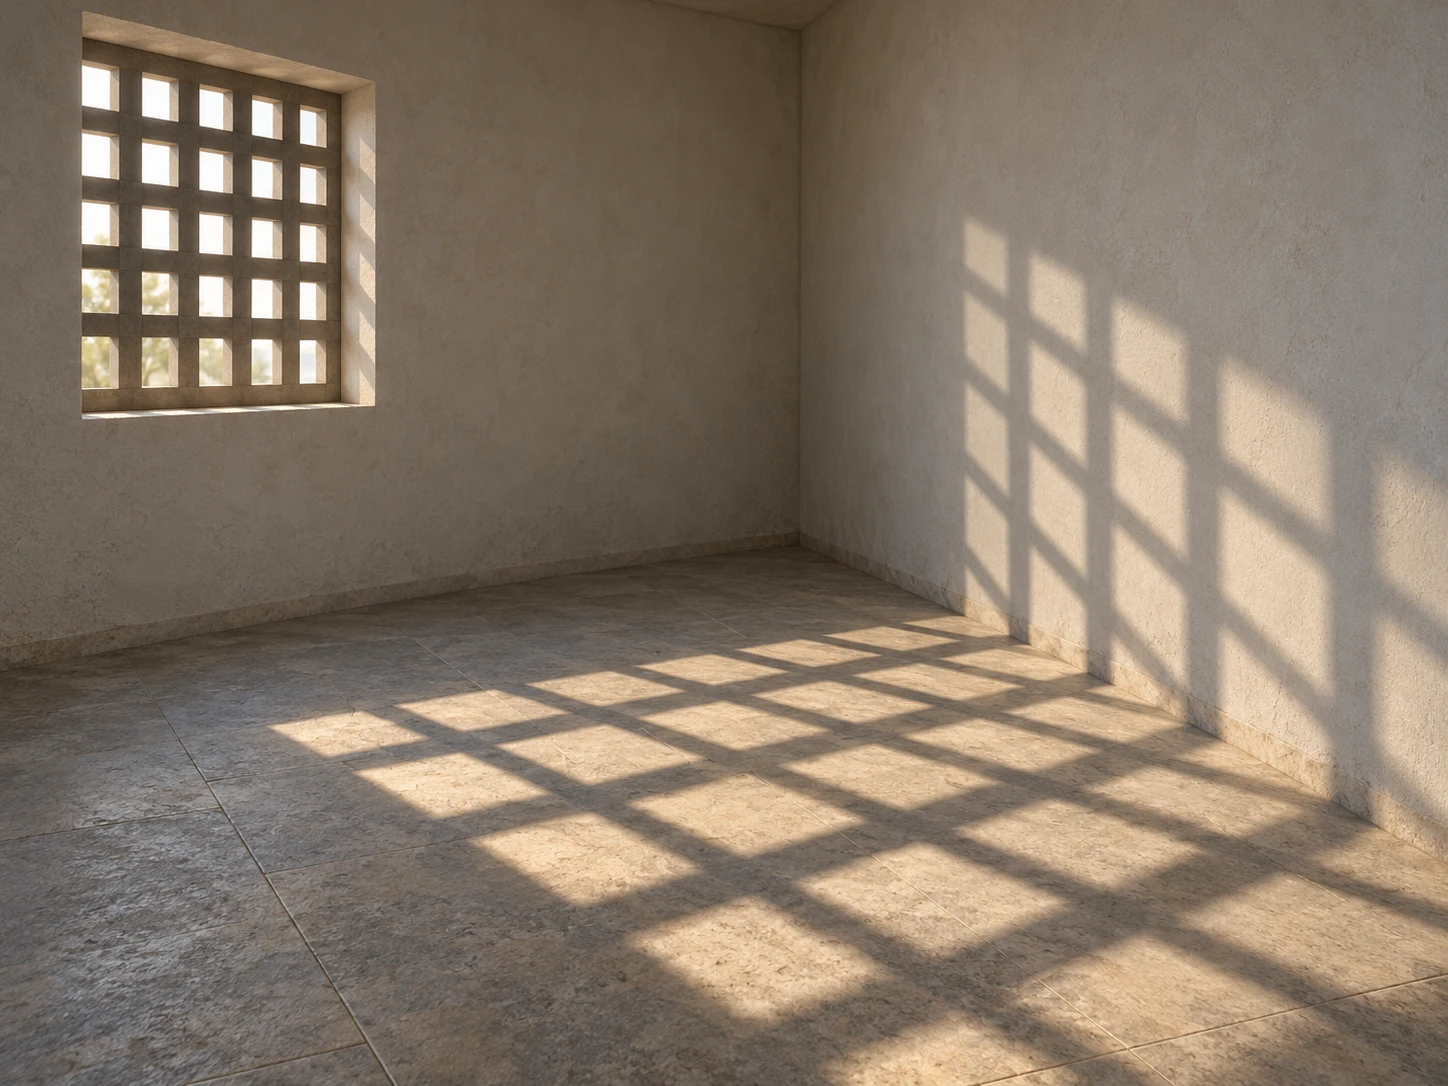
An interior study where shadows from a lattice window continue across the floor and right wall, revealing the room’s change of plane.
Small Empty Room · Lattice Shadow Projection
- Shape & line
- Draw straight room edges and a square window lattice with clearly separated opaque bars and open cells. Project the bars as connected dark strips whose apparent angles change where the receiving surface turns from floor to wall; keep every strip traceable through that junction.
- Color & light
- Place the sunlight source outside the upper image-left window, directing light downward toward image-right. Use warm cream in the illuminated cells and muted cool gray in the bar shadows; let soft ambient light preserve wall detail while keeping the projected grid distinctly readable.
- Texture & material
- Render plaster with subtle unevenness and the stone floor with broad, faint mottling, both matte. Keep these surface variations quieter than the lattice shadows, and soften the shadow edges slightly more on the distant image-right wall than on the floor nearest the window.
- Composition
- Keep the lattice window within the left third and the receiving wall within the right third, leaving the central floor open for the projected pattern. Use the floor-to-wall junction as the main visual event, with several shadow strips crossing it clearly and enough surrounding plain surface to reveal their change of direction.
Priority
Prioritize a coherent lattice shadow that visibly continues across the floor-to-wall junction.
What to avoid & what to check
Avoid disconnected shadow patterns, glowing lattice bars, and surface texture that obscures the projection.
Check that the left window explains the shadow pattern and that its strips remain connected as they turn onto the right wall.
Exact prompt for this example
SUBJECT
One small, empty rectangular room with pale plaster walls, a matte stone floor, and one square window on the image-left wall. An opaque square lattice fills the window opening; direct sunlight passes through its gaps and projects its bar shadows onto the floor and image-right wall.

COMPOSITION
View diagonally into the room from its open front at standing eye level. Include the lattice window at image-left, a generous foreground floor area, and the floor-to-wall junction at image-right. Keep the full transition of the projected pattern visible.

STYLE GUIDE
1. Shape & line
Draw straight room edges and a square window lattice with clearly separated opaque bars and open cells. Project the bars as connected dark strips whose apparent angles change where the receiving surface turns from floor to wall; keep every strip traceable through that junction.

2. Color & light
Place the sunlight source outside the upper image-left window, directing light downward toward image-right. Use warm cream in the illuminated cells and muted cool gray in the bar shadows; let soft ambient light preserve wall detail while keeping the projected grid distinctly readable.

3. Texture & material
Render plaster with subtle unevenness and the stone floor with broad, faint mottling, both matte. Keep these surface variations quieter than the lattice shadows, and soften the shadow edges slightly more on the distant image-right wall than on the floor nearest the window.

4. Composition
Keep the lattice window within the left third and the receiving wall within the right third, leaving the central floor open for the projected pattern. Use the floor-to-wall junction as the main visual event, with several shadow strips crossing it clearly and enough surrounding plain surface to reveal their change of direction.

PRIORITY
Preserve the requested identity, count, action, composition and output settings. Apply the style rules within those constraints; a style reference must not replace the subject or layout. Within the style: Prioritize a coherent lattice shadow that visibly continues across the floor-to-wall junction.

AVOID
Avoid disconnected shadow patterns, glowing lattice bars, and surface texture that obscures the projection.

OUTPUT
One architectural visualization in a 4:3 landscape aspect ratio, with no text, labels, logos, or watermark.

SELF-CHECK
Check that the left window explains the shadow pattern and that its strips remain connected as they turn onto the right wall.
Model information comes from image provenance. The same prompt may produce a different result.