Text to imageSpace & architectureStyle guide
Public Map Room · Pivoting Wall States
An interior design study where pivoting walls change displays and circulation.
Public Map Room · Pivoting Wall States
- 1
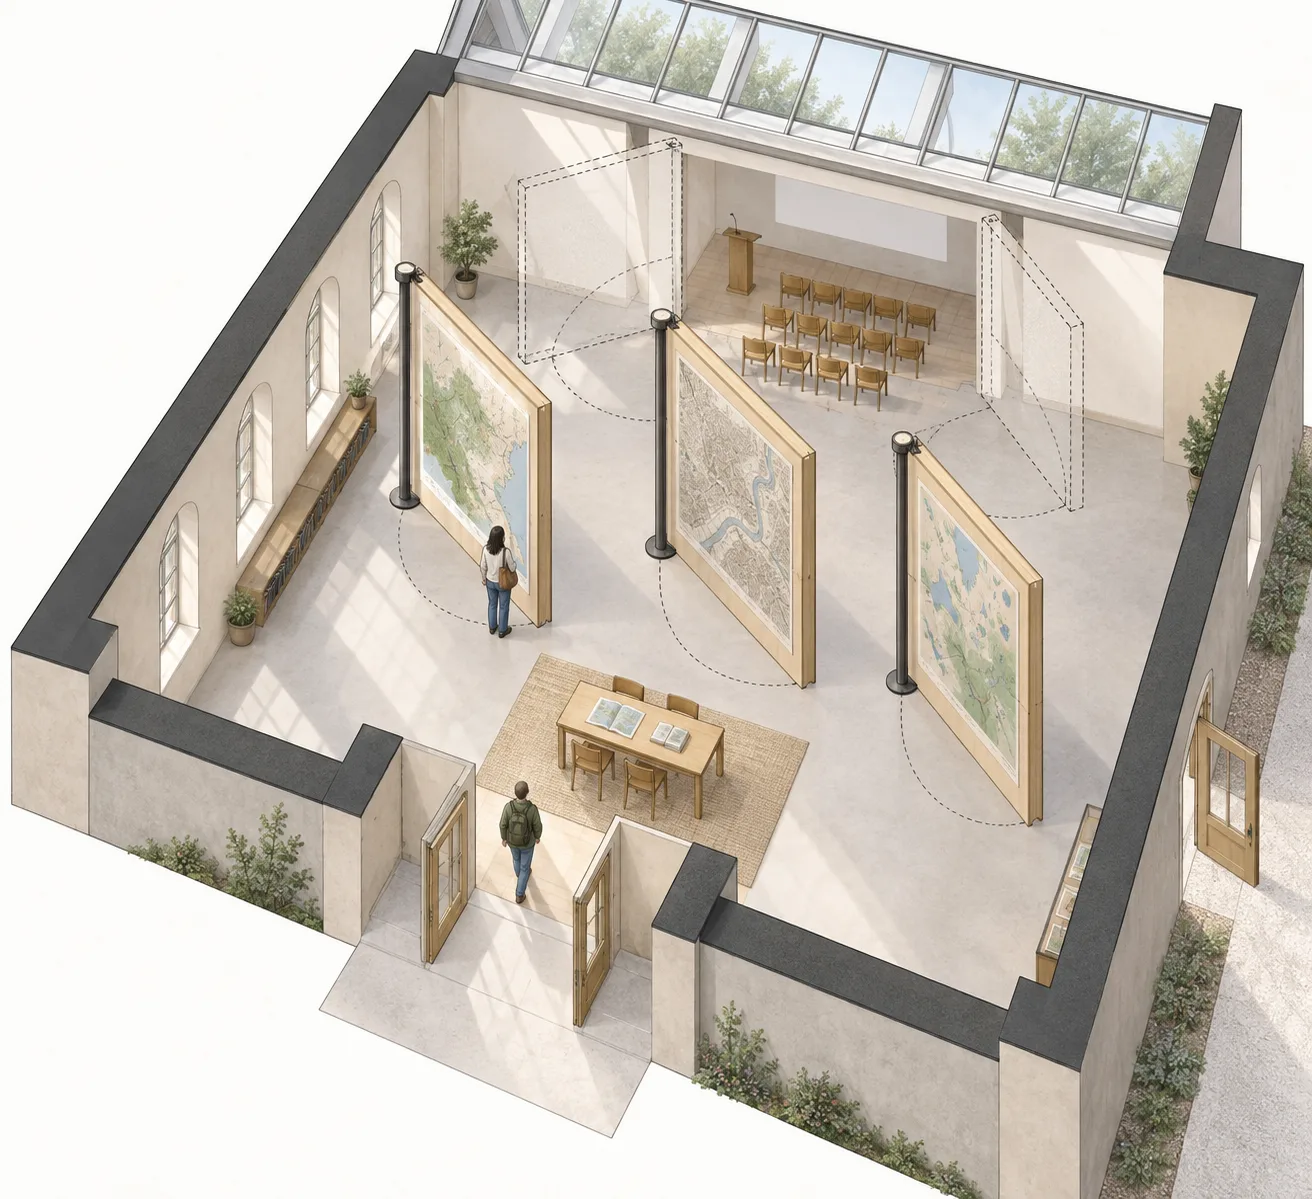
- Use a single axonometric view that shows floor plan and wall height together.
- 2
- Draw the active wall positions solid and alternate positions as faint dashed outlines.
- 3
- Show every pivot arc and preserve walkable clearance around the reading table.
- 4
- Use only two scale figures and keep the architectural mechanism dominant.
Priority
Preserve the four style rules when changing subject or composition.
What to avoid & what to check
Avoid unwanted lettering, logos and watermarks.
Check silhouette and composition at thumbnail size.
Build assets in this style
Shared style locked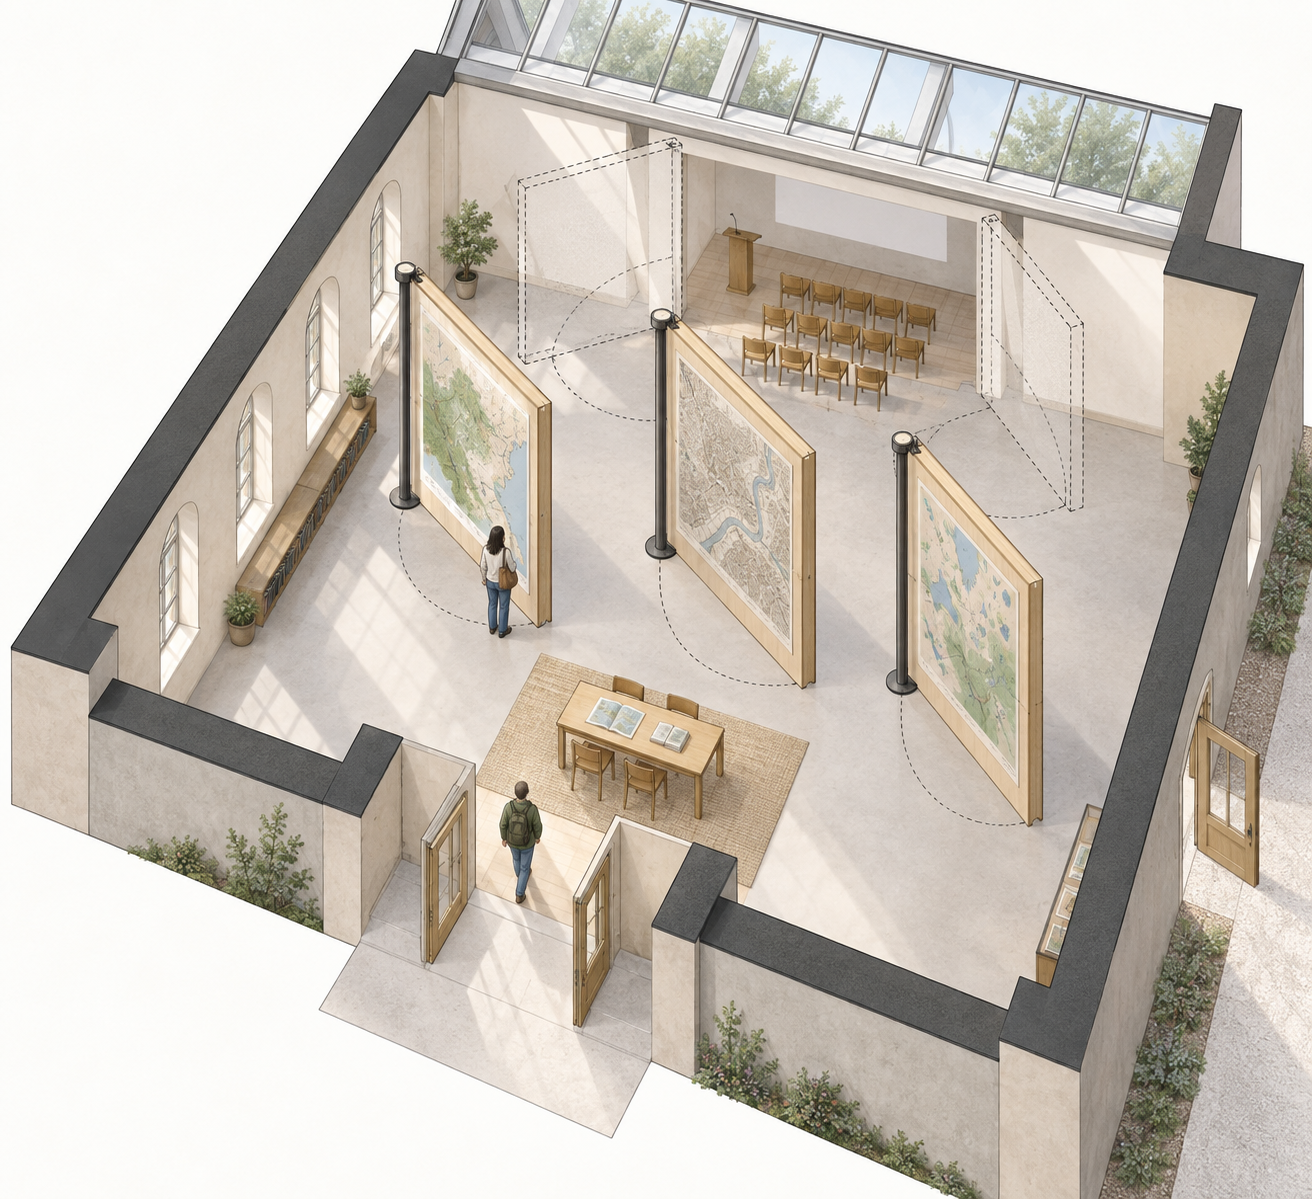
Exact prompt for this example
Exact prompt · Original
Create an architectural axonometric illustration of an original public map room in a modest civic building. The room has three tall pivoting display walls mounted at different points along a central aisle. Show the primary arrangement in full color: visitors can walk from the entrance to a reading table and then around the display walls without dead ends. Overlay a second wall position as faint dashed outlines and subtle swing arcs, showing how the same room opens into a small lecture area. Make pivot axes, clearances, doorways, furniture, and overhead daylight easy to understand without measurements or text. Include two small visitors for human scale. Render materials as pale timber, plaster, and translucent roof glazing in a clean architectural drawing style. No lettering, logos, or watermarks.
Model information comes from image provenance. The same prompt may produce a different result.