Text to imageSpace & architectureStyle guide
Children's Library · Height-Coded Sightlines
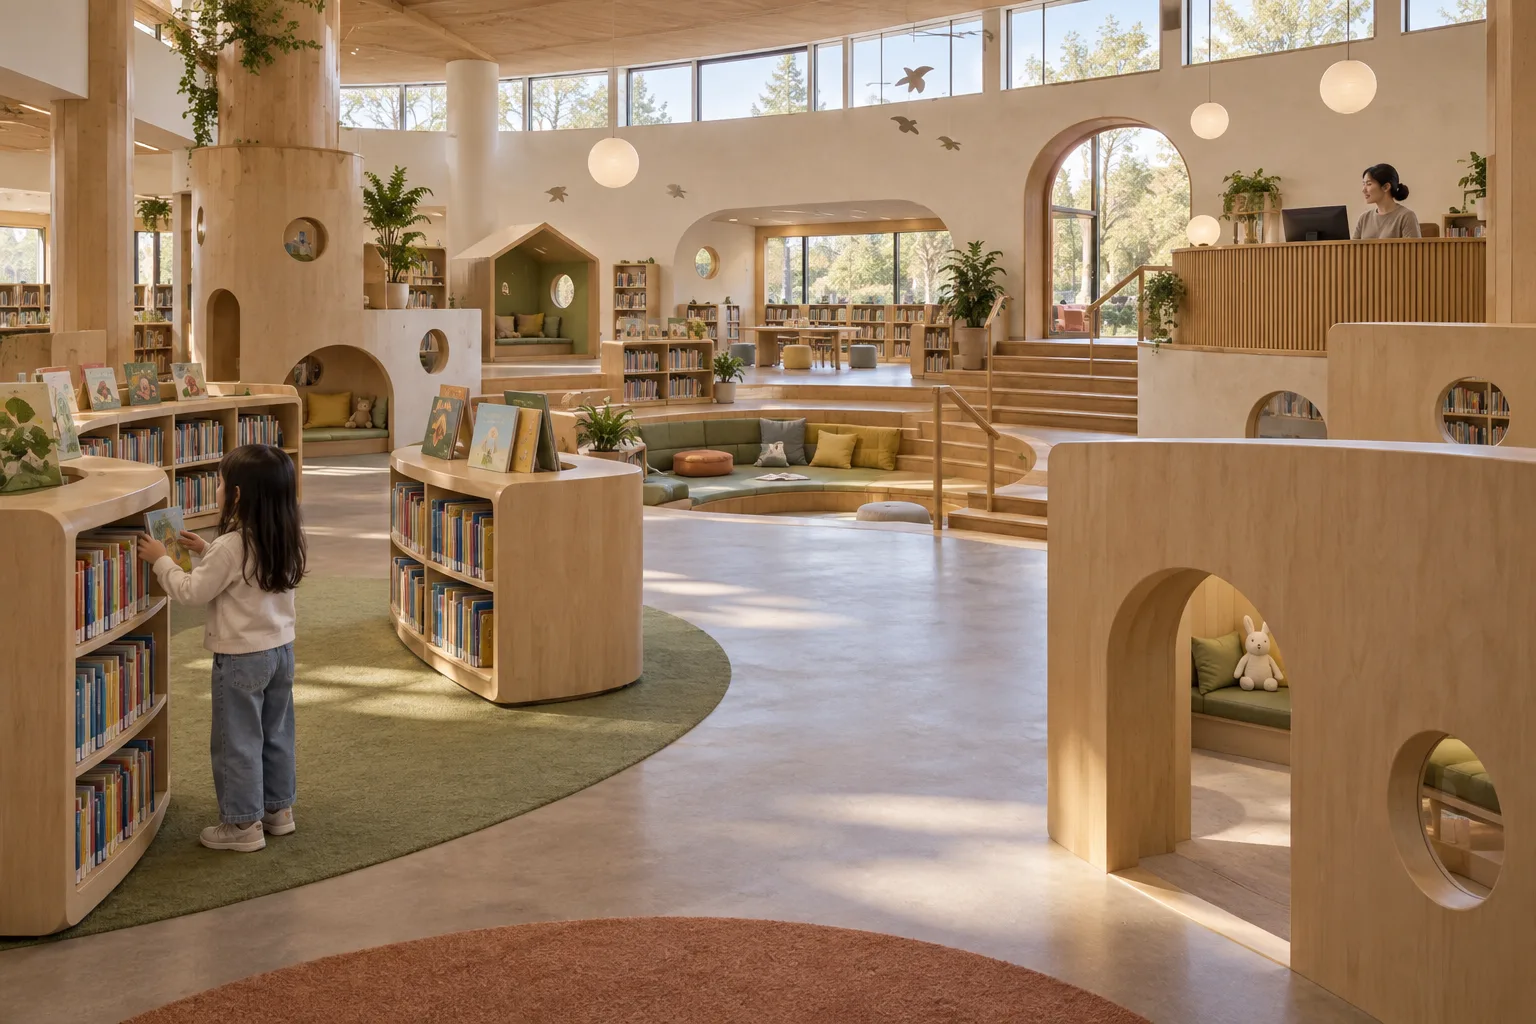
Use low partitions and openings at different heights to serve children's and adults' sightlines.
Children's Library · Height-Coded Sightlines
- 1
- Demonstrate both a child's low sightline and an adult's longer supervisory sightline.
- 2
- Use partition and furniture heights to define zones without closing them off.
- 3
- Keep one continuous, unobstructed circulation path visible through the room.
- 4
- Use material and daylight to clarify the spatial design rather than decorative graphics.
Priority
Preserve the four style rules when changing subject or composition.
What to avoid & what to check
Avoid unwanted lettering, logos and watermarks.
Check silhouette and composition at thumbnail size.
Build assets in this style
Shared style locked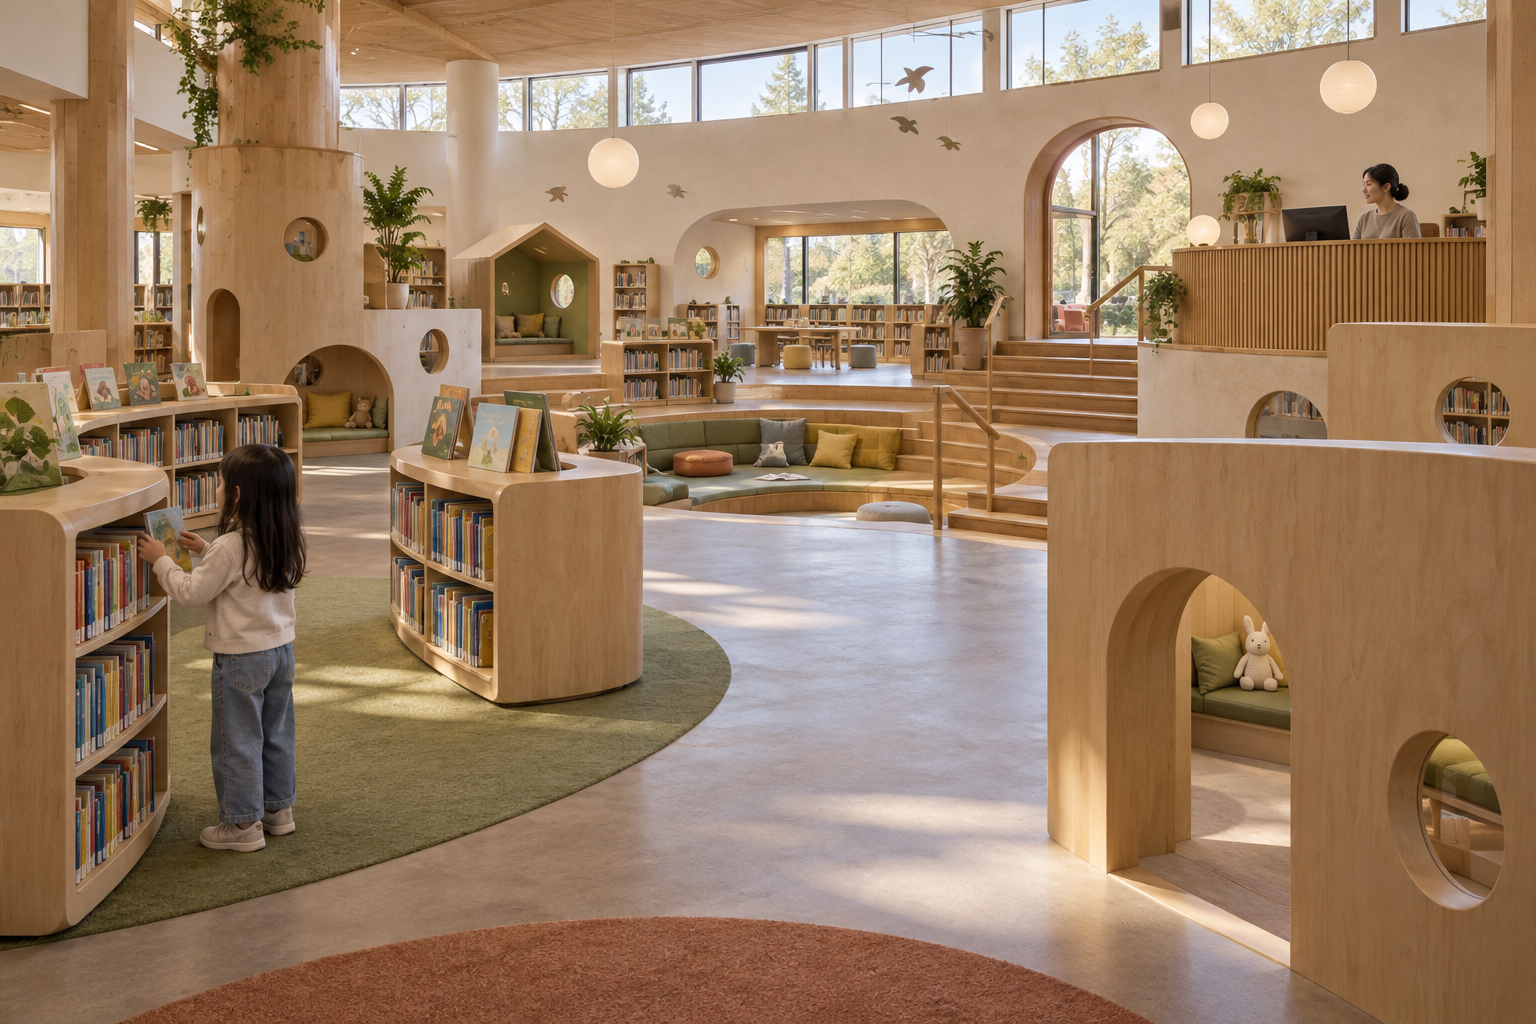
Exact prompt for this example
Exact prompt · Original
Design an original children's library interior in a wide architectural perspective. Arrange low book islands, a sunken reading nook, and a raised caretaker desk so a child can see inviting routes at eye level while an adult at the desk can see across the room. Cut small rounded openings into selected partitions at child height; keep the upper portions open enough for supervision. Show one child choosing a book and one adult at the desk to demonstrate the two sightlines without turning them into the subject. Use warm wood, matte plaster, and soft daylight from high windows. Make the circulation and reading zones understandable through furniture height and open floor space. No readable book titles, signage, logos, or watermarks.
Model information comes from image provenance. The same prompt may produce a different result.