Text to imageSpace & architectureStyle guide
Small Alcove · Floor-Bounced Color
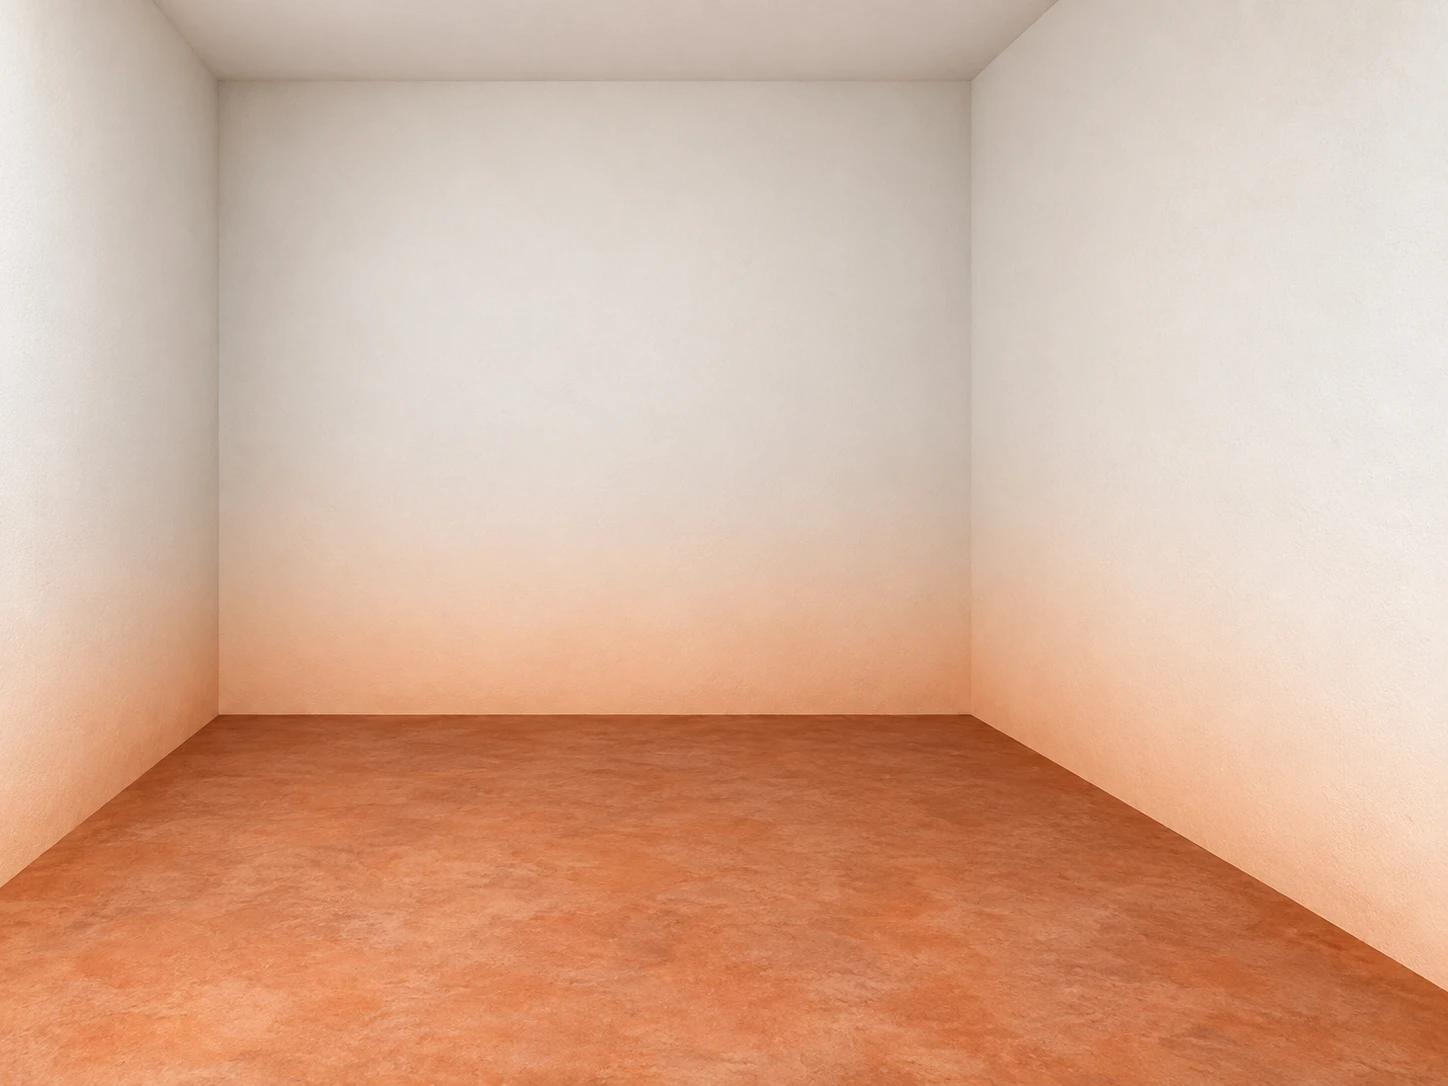
An interior study showing spatial connection through warm color reflected from a terracotta floor onto the lower white walls.
Small Alcove · Floor-Bounced Color
- Shape & line
- Build the alcove from simple rectangular planes with straight, upright wall corners; distinguish the floor-to-wall seams through subtle value changes rather than heavy outlines.
- Color & light
- Let broad neutral daylight enter from behind the viewer. Keep the upper walls nearly neutral white, while soft peach warmth rises from the terracotta floor onto the lower back and side walls, strongest near their floor junctions and fading upward.
- Texture & material
- Give the white walls a fine matte plaster finish and the terracotta floor a softly mottled, unglazed surface; keep both materials diffuse so the warm wall tint reads as reflected light without glossy highlights.
- Composition
- Place the back wall near the image center and let the image-right side wall appear wider than the image-left wall. Reserve roughly the lower third for the terracotta floor, keeping its junctions with all three walls visible so viewers can trace the warmth from floor to wall.
Priority
Make the upward fade of floor-bounced warmth the clearest lighting relationship.
What to avoid & what to check
Avoid a uniform orange wall wash, hard sunlight stripes, and glossy floor reflections.
Check that the warm tint follows the visible floor junctions and fades into neutral upper walls.
Exact prompt for this example
SUBJECT
One empty rectangular architectural alcove with matte white back and side walls, a white ceiling, and one continuous muted terracotta floor. The floor meets all three walls, and its reflected color visibly warms their lower portions.

COMPOSITION
View into the alcove from slightly left of its center at standing eye level. Show the back wall, both side walls, a narrow ceiling strip, and enough foreground floor to make the source of the reflected warmth clear. Keep vertical edges upright.

STYLE GUIDE
1. Shape & line
Build the alcove from simple rectangular planes with straight, upright wall corners; distinguish the floor-to-wall seams through subtle value changes rather than heavy outlines.

2. Color & light
Let broad neutral daylight enter from behind the viewer. Keep the upper walls nearly neutral white, while soft peach warmth rises from the terracotta floor onto the lower back and side walls, strongest near their floor junctions and fading upward.

3. Texture & material
Give the white walls a fine matte plaster finish and the terracotta floor a softly mottled, unglazed surface; keep both materials diffuse so the warm wall tint reads as reflected light without glossy highlights.

4. Composition
Place the back wall near the image center and let the image-right side wall appear wider than the image-left wall. Reserve roughly the lower third for the terracotta floor, keeping its junctions with all three walls visible so viewers can trace the warmth from floor to wall.

PRIORITY
Preserve the requested identity, count, action, composition and output settings. Apply the style rules within those constraints; a style reference must not replace the subject or layout. Within the style: Make the upward fade of floor-bounced warmth the clearest lighting relationship.

AVOID
Avoid a uniform orange wall wash, hard sunlight stripes, and glossy floor reflections.

OUTPUT
One landscape image in a 4:3 aspect ratio, rendered as a realistic architectural visualization, with no text, labels, logos, or watermark.

SELF-CHECK
Check that the warm tint follows the visible floor junctions and fades into neutral upper walls.
Model information comes from image provenance. The same prompt may produce a different result.