Text to imageSpace & architectureStyle guide
Small Utility Room · Distance-Based Light Falloff
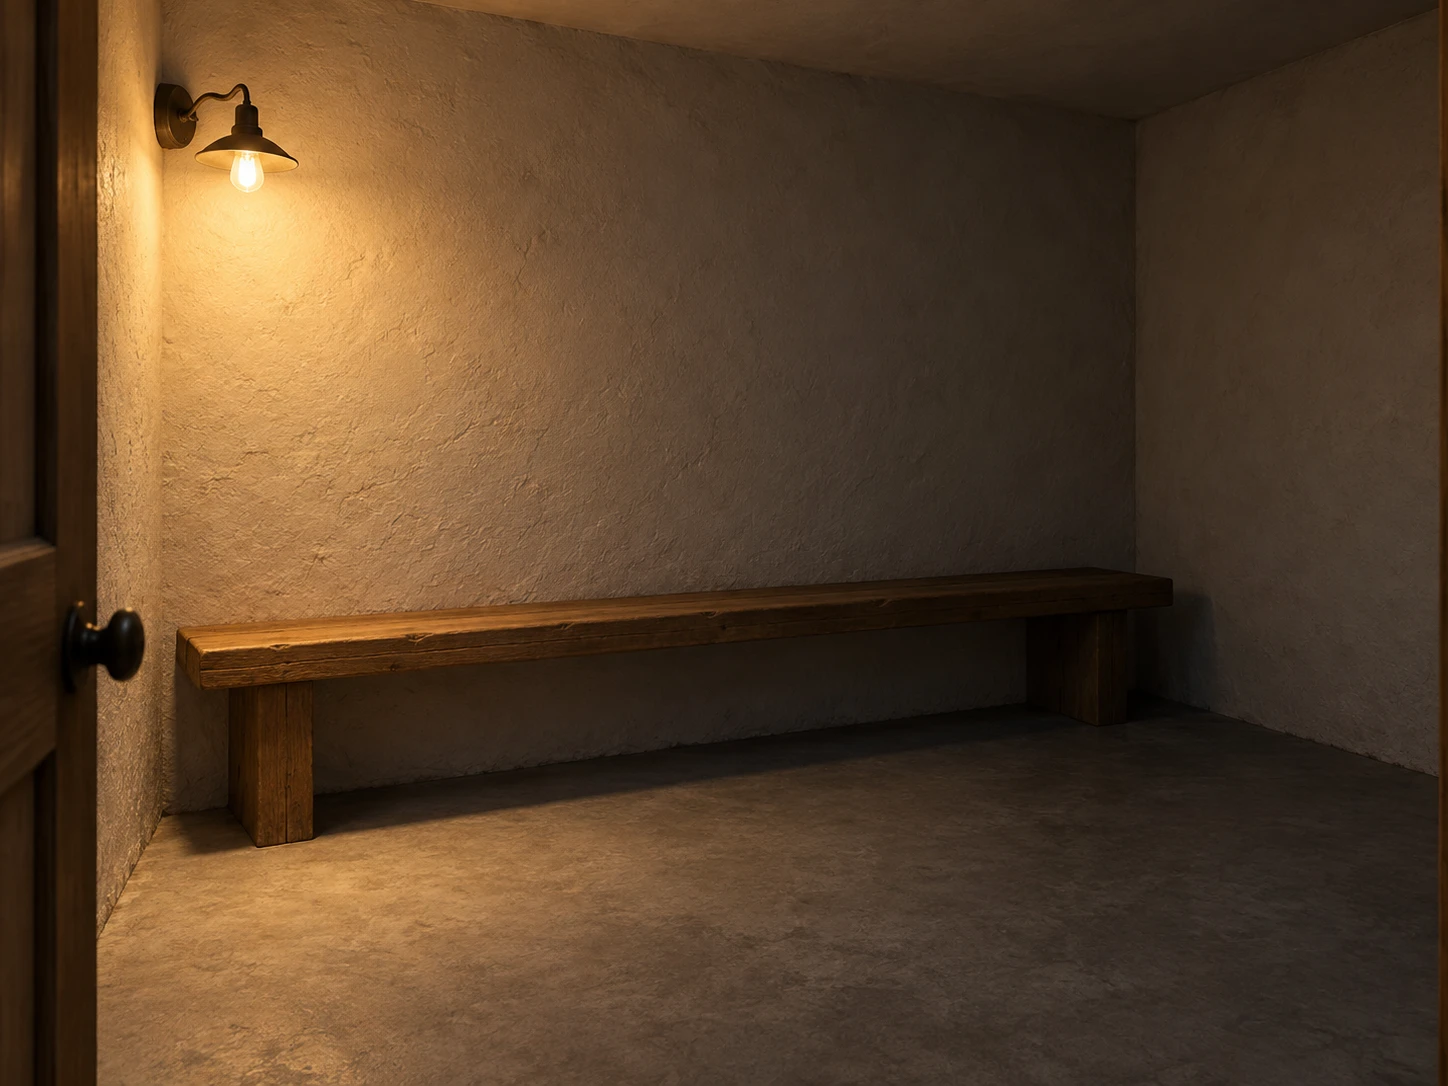
Show the depth of a small interior through light that gradually weakens from a wall lamp toward a distant corner.
Small Utility Room · Distance-Based Light Falloff
- Shape & line
- Build the room from simple rectangular planes with consistent perspective, and give the bench a thick horizontal seat and two clearly separated supports. Let wall and floor junctions remain readable as they enter shadow, so the darker right corner still has a definite spatial shape.
- Color & light
- Place the brightest warm illumination on the rear wall immediately around the image-left lamp, then decrease brightness smoothly along that same wall toward image-right. Carry this falloff onto the bench and floor below: the left end is clearly lit, the middle is subdued, and the right end rests in deep but readable shadow. Keep the lamp's luminous center small.
- Texture & material
- Render matte off-white plaster, muted brown wood, and a plain gray floor with restrained surface variation. Reveal fine plaster unevenness and broad wood grain most clearly near the left lamp, then let their contrast diminish toward the right without changing the underlying material colors.
- Composition
- Use the long bench and uninterrupted rear wall to lead the eye from the lit image-left area into the dim image-right corner. Leave generous bare wall above the bench and keep the brightest area away from the frame edge, so the light-to-dark progression remains the main visual event.
Priority
Make the continuous decrease in illumination across the same wall immediately visible.
What to avoid & what to check
Avoid a hard spotlight boundary, uniform room brightness, or a second bright light source.
Check that the wall, bench, and floor all grow dimmer from image-left to image-right while retaining readable forms.
Exact prompt for this example
SUBJECT
A small utility room with one exposed warm wall lamp mounted toward the image-left end of the rear plaster wall and one plain wooden bench running beneath it toward the image-right corner. The lamp is the room's only strong light source.

COMPOSITION
View diagonally into the room from its open entrance at standing eye level. Show the rear wall, the adjoining right wall, and enough floor to read their junctions. Keep the lamp in the upper-left area and the entire bench visible below, with the distant corner on image-right.

STYLE GUIDE
1. Shape & line
Build the room from simple rectangular planes with consistent perspective, and give the bench a thick horizontal seat and two clearly separated supports. Let wall and floor junctions remain readable as they enter shadow, so the darker right corner still has a definite spatial shape.

2. Color & light
Place the brightest warm illumination on the rear wall immediately around the image-left lamp, then decrease brightness smoothly along that same wall toward image-right. Carry this falloff onto the bench and floor below: the left end is clearly lit, the middle is subdued, and the right end rests in deep but readable shadow. Keep the lamp's luminous center small.

3. Texture & material
Render matte off-white plaster, muted brown wood, and a plain gray floor with restrained surface variation. Reveal fine plaster unevenness and broad wood grain most clearly near the left lamp, then let their contrast diminish toward the right without changing the underlying material colors.

4. Composition
Use the long bench and uninterrupted rear wall to lead the eye from the lit image-left area into the dim image-right corner. Leave generous bare wall above the bench and keep the brightest area away from the frame edge, so the light-to-dark progression remains the main visual event.

PRIORITY
Preserve the requested identity, count, action, composition and output settings. Apply the style rules within those constraints; a style reference must not replace the subject or layout. Within the style: Make the continuous decrease in illumination across the same wall immediately visible.

AVOID
Avoid a hard spotlight boundary, uniform room brightness, or a second bright light source.

OUTPUT
One architectural visualization in a 4:3 landscape aspect ratio, with no text, labels, logos, or watermark.

SELF-CHECK
Check that the wall, bench, and floor all grow dimmer from image-left to image-right while retaining readable forms.
Model information comes from image provenance. The same prompt may produce a different result.