Text to imageSpace & architectureStyle guide
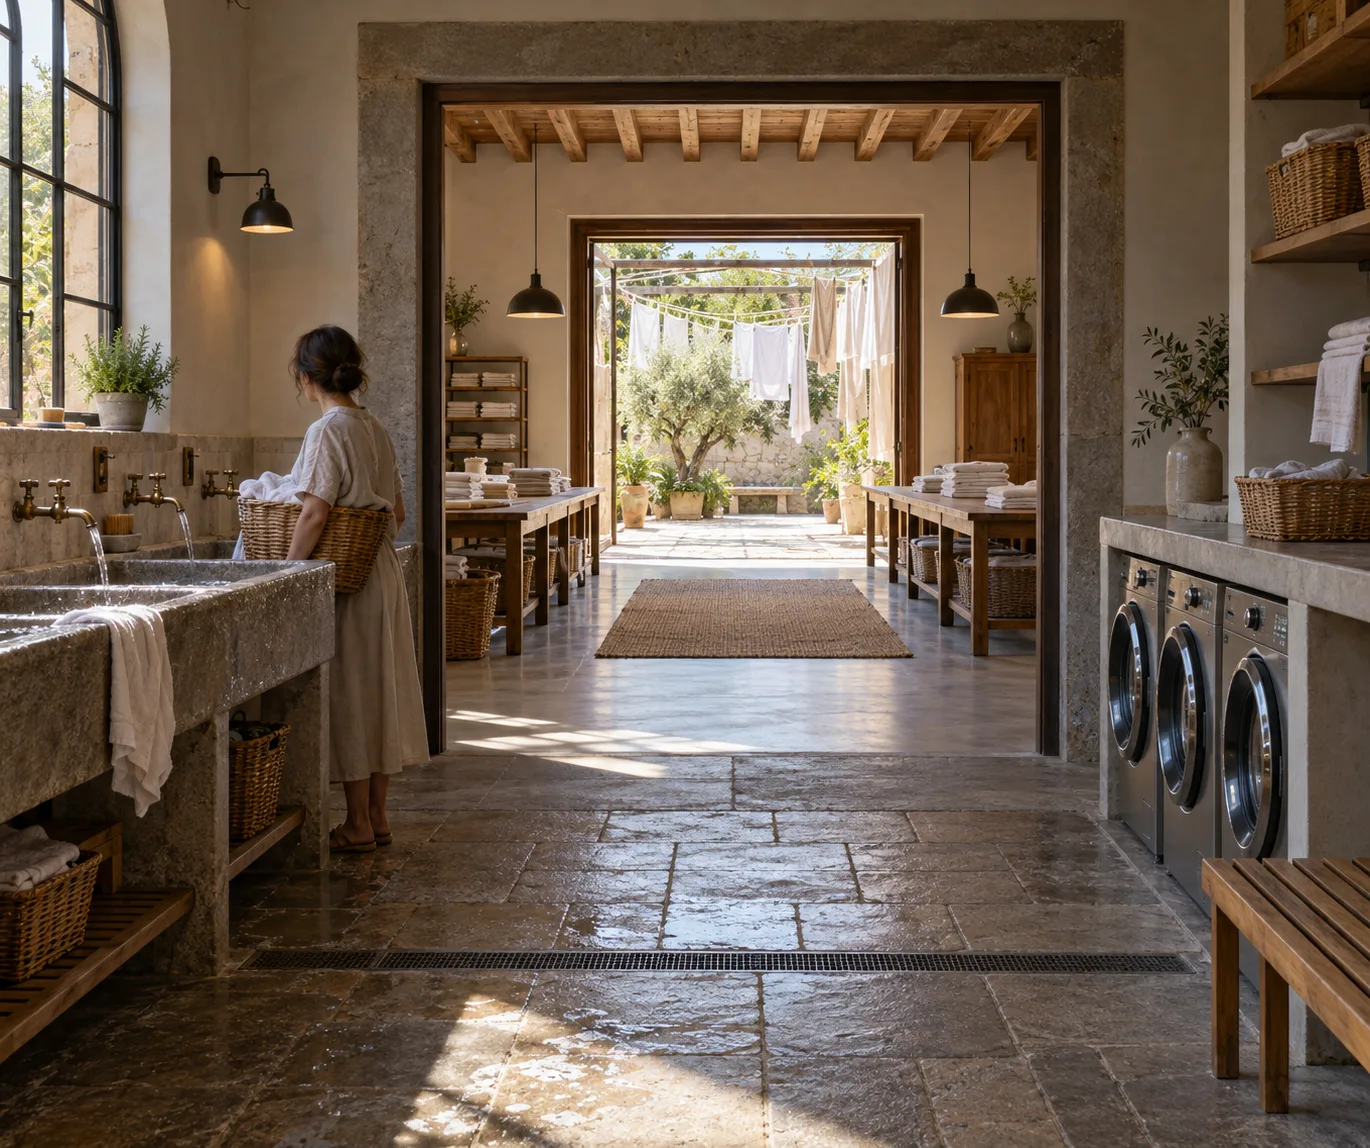
City Laundry Hall · Sequential Thresholds
Connect distinct interior zones through a sequence of framed sightlines.
City Laundry Hall · Sequential Thresholds
- 1
- Frame three connected functional zones through successive visible openings.
- 2
- Differentiate each zone with its own floor material, ceiling height, and built-in fixtures.
- 3
- Use daylight to guide the eye from the entrance toward the drying court.
- 4
- Keep circulation and doorway alignment physically plausible, with one small person for scale.
Priority
Preserve the four style rules when changing subject or composition.
What to avoid & what to check
Avoid unwanted lettering, logos and watermarks.
Check silhouette and composition at thumbnail size.
Build assets in this style
Shared style locked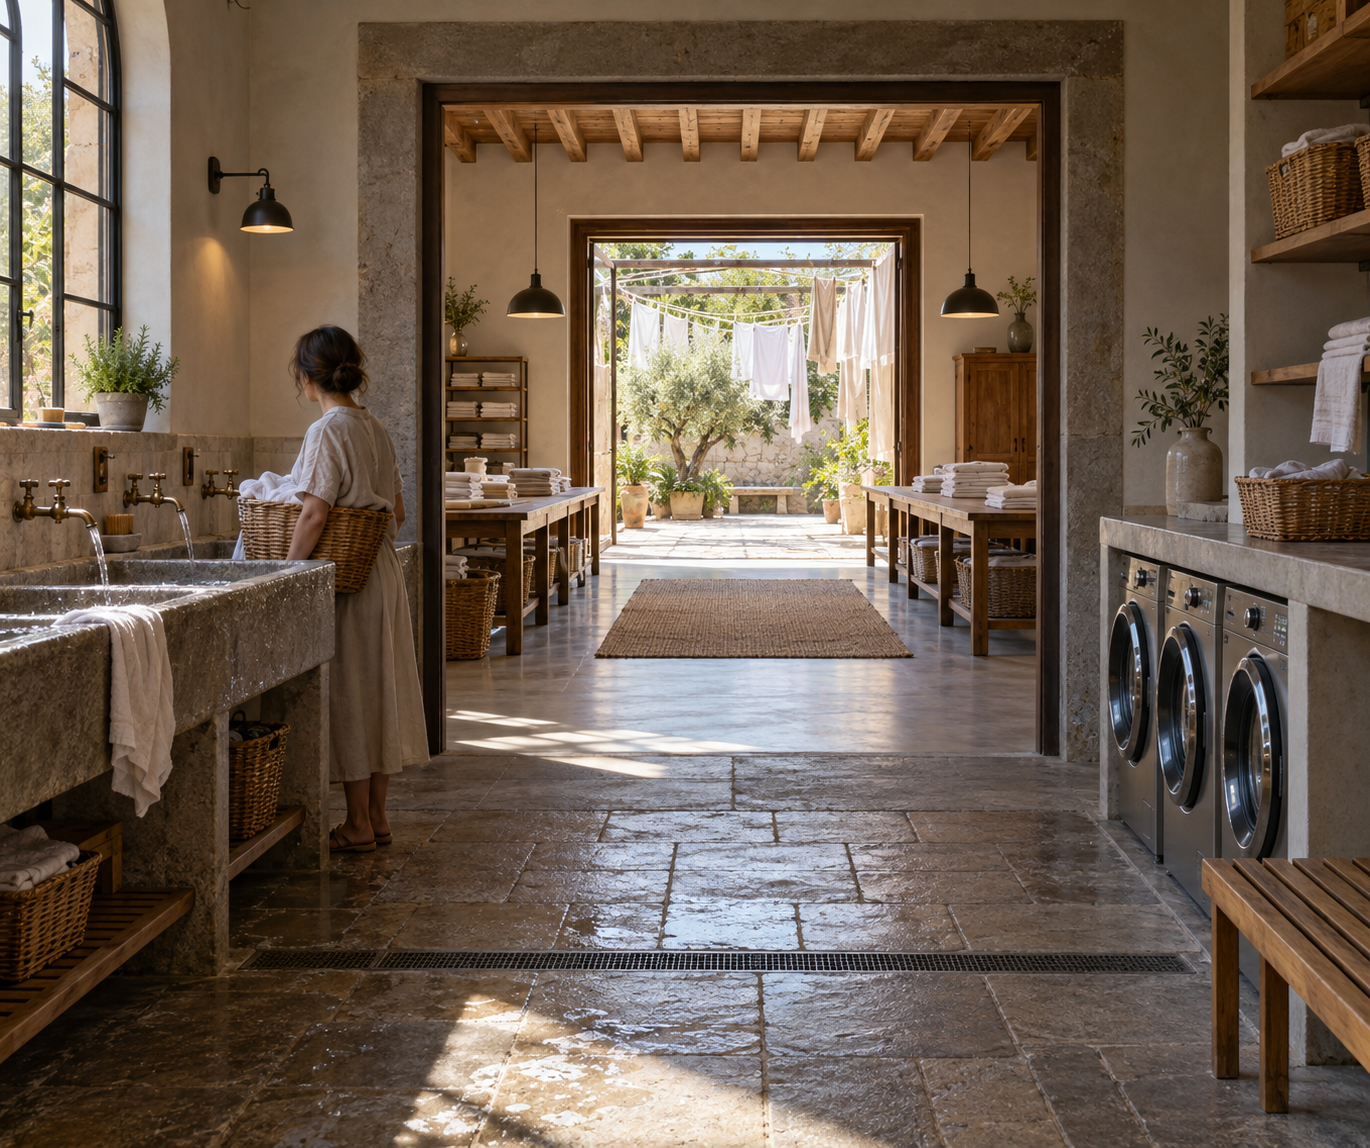
Exact prompt for this example
Exact prompt · Original
Design an original public laundry hall as a believable interior viewed from its entrance. Frame a washing area in the foreground, a folding room beyond a broad doorway, and a sunlit drying court visible through a final open threshold. Align the openings so the eye travels through all three spaces, but give each room its own clear function through built-in basins, long folding tables, and suspended drying rails. Use changes in floor material, ceiling height, and daylight to mark each transition. Include one quiet visitor carrying a basket for scale; the architecture remains the subject. Keep the circulation physically possible and the rooms connected, with no cutaway walls or impossible geometry. The reusable technique is to reveal a space through nested thresholds and changing spatial rhythm. No signs, lettering, logos, or watermarks.
Model information comes from image provenance. The same prompt may produce a different result.