Text to imageSpace & architectureStyle guide
Small Room · Slatted-Screen Shadow Projection
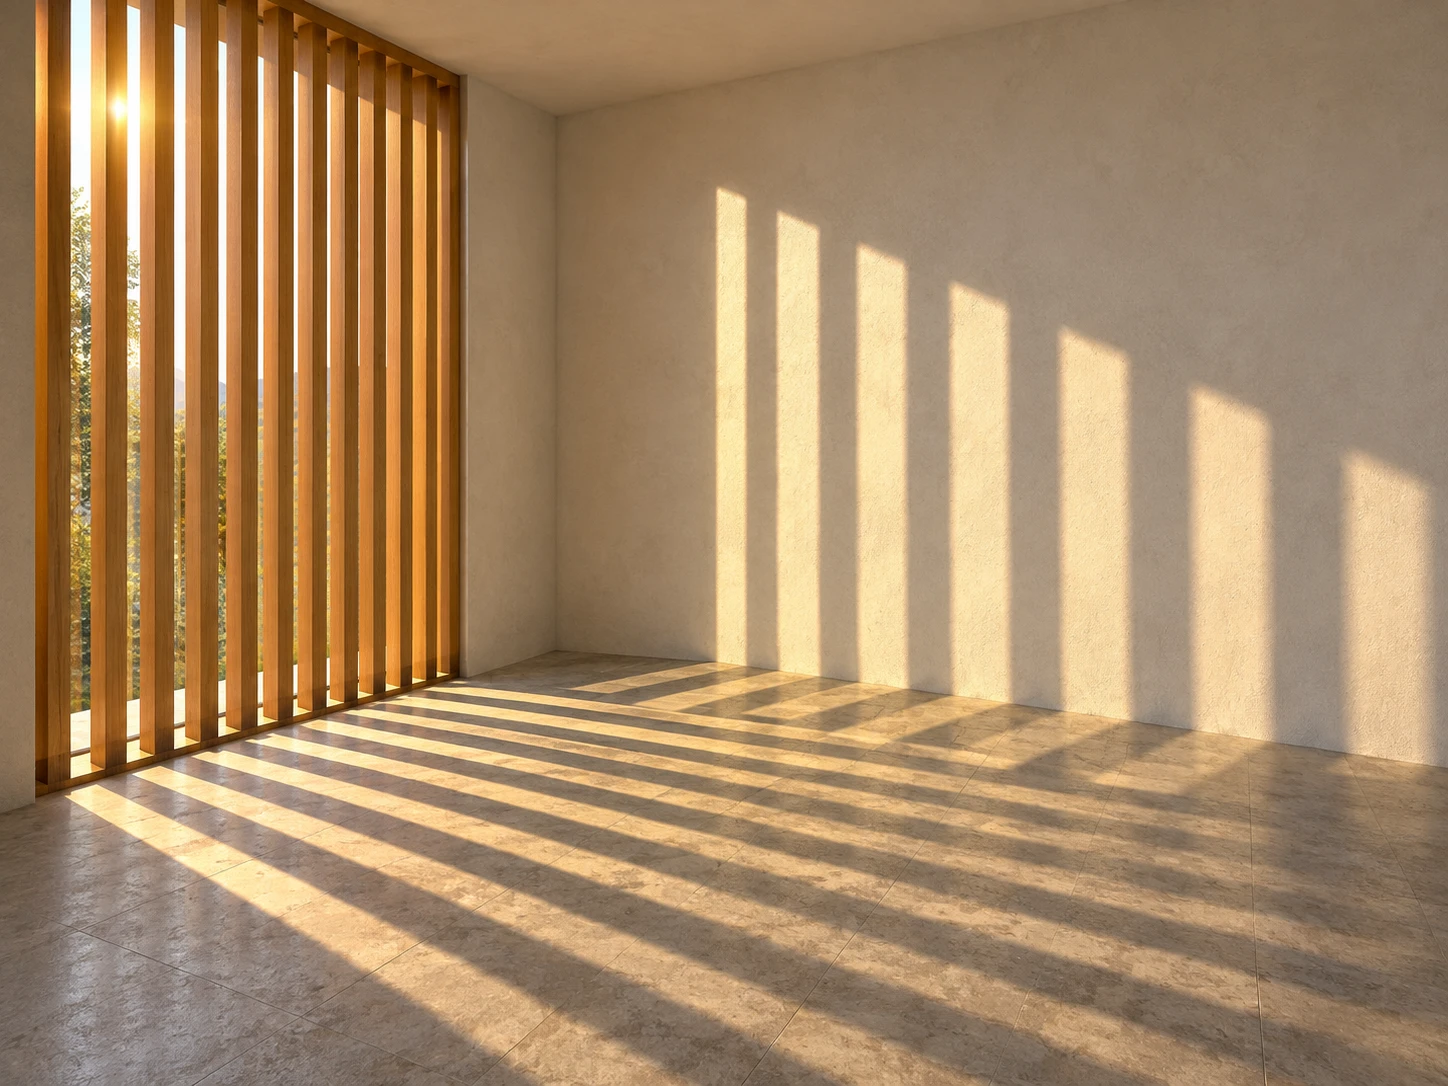
An architectural image using shadows from a vertical wooden window screen to reveal the turn between floor and wall.
Small Room · Slatted-Screen Shadow Projection
- Shape & line
- Construct the room with straight architectural edges and upright verticals. Give the screen evenly spaced rectangular slats with visible thickness, and bend the projected strip boundaries at the floor–wall junction so their change of direction describes the receiving planes.
- Color & light
- Send warm sunlight from upper image-left through the visible screen gaps toward image-right. Keep illuminated strips pale gold and the intervening slat shadows a cooler muted gray, with clearly readable edges and soft ambient light preserving detail inside the shadows.
- Texture & material
- Render the slats as matte honey-colored wood with restrained lengthwise grain, the walls as fine-grained pale plaster, and the floor as gently mottled stone. Keep surface variation quieter than the projected pattern so the light strips remain easy to trace.
- Composition
- Place the screen within the left third and reserve the center and right of the image for the projected pattern. Include several complete light-and-shadow pairs crossing the visible floor–wall junction, and leave the receiving surfaces open so their continuity is unobstructed.
Priority
Prioritize continuous projected strips that visibly turn from the floor onto the rear wall.
What to avoid & what to check
Avoid painted-on stripes, disconnected shadow patterns, and surface texture that overwhelms the light.
Check that the visible screen gaps explain the light strips and that each strip changes direction at the same floor–wall junction.
Exact prompt for this example
SUBJECT
One small rectangular room with pale plaster walls, a matte stone floor, and one tall window on the image-left wall. A wooden screen of evenly spaced vertical slats stands directly across that window. Sunlight passing through its gaps projects alternating light strips and slat shadows across the floor toward the image-right rear wall.

COMPOSITION
View from the room's open front at standing eye level, looking diagonally toward the rear corner. Keep the screened window visible on image-left and the receiving rear wall on image-right. Show enough floor to follow several projected strips continuously from the window area to the floor–wall junction and upward onto the rear wall.

STYLE GUIDE
1. Shape & line
Construct the room with straight architectural edges and upright verticals. Give the screen evenly spaced rectangular slats with visible thickness, and bend the projected strip boundaries at the floor–wall junction so their change of direction describes the receiving planes.

2. Color & light
Send warm sunlight from upper image-left through the visible screen gaps toward image-right. Keep illuminated strips pale gold and the intervening slat shadows a cooler muted gray, with clearly readable edges and soft ambient light preserving detail inside the shadows.

3. Texture & material
Render the slats as matte honey-colored wood with restrained lengthwise grain, the walls as fine-grained pale plaster, and the floor as gently mottled stone. Keep surface variation quieter than the projected pattern so the light strips remain easy to trace.

4. Composition
Place the screen within the left third and reserve the center and right of the image for the projected pattern. Include several complete light-and-shadow pairs crossing the visible floor–wall junction, and leave the receiving surfaces open so their continuity is unobstructed.

PRIORITY
Preserve the requested identity, count, action, composition and output settings. Apply the style rules within those constraints; a style reference must not replace the subject or layout. Within the style: Prioritize continuous projected strips that visibly turn from the floor onto the rear wall.

AVOID
Avoid painted-on stripes, disconnected shadow patterns, and surface texture that overwhelms the light.

OUTPUT
One architectural visualization in a 4:3 landscape aspect ratio, with no text, labels, logos, or watermark.

SELF-CHECK
Check that the visible screen gaps explain the light strips and that each strip changes direction at the same floor–wall junction.
Model information comes from image provenance. The same prompt may produce a different result.