Text to imageSpace & architectureStyle guide
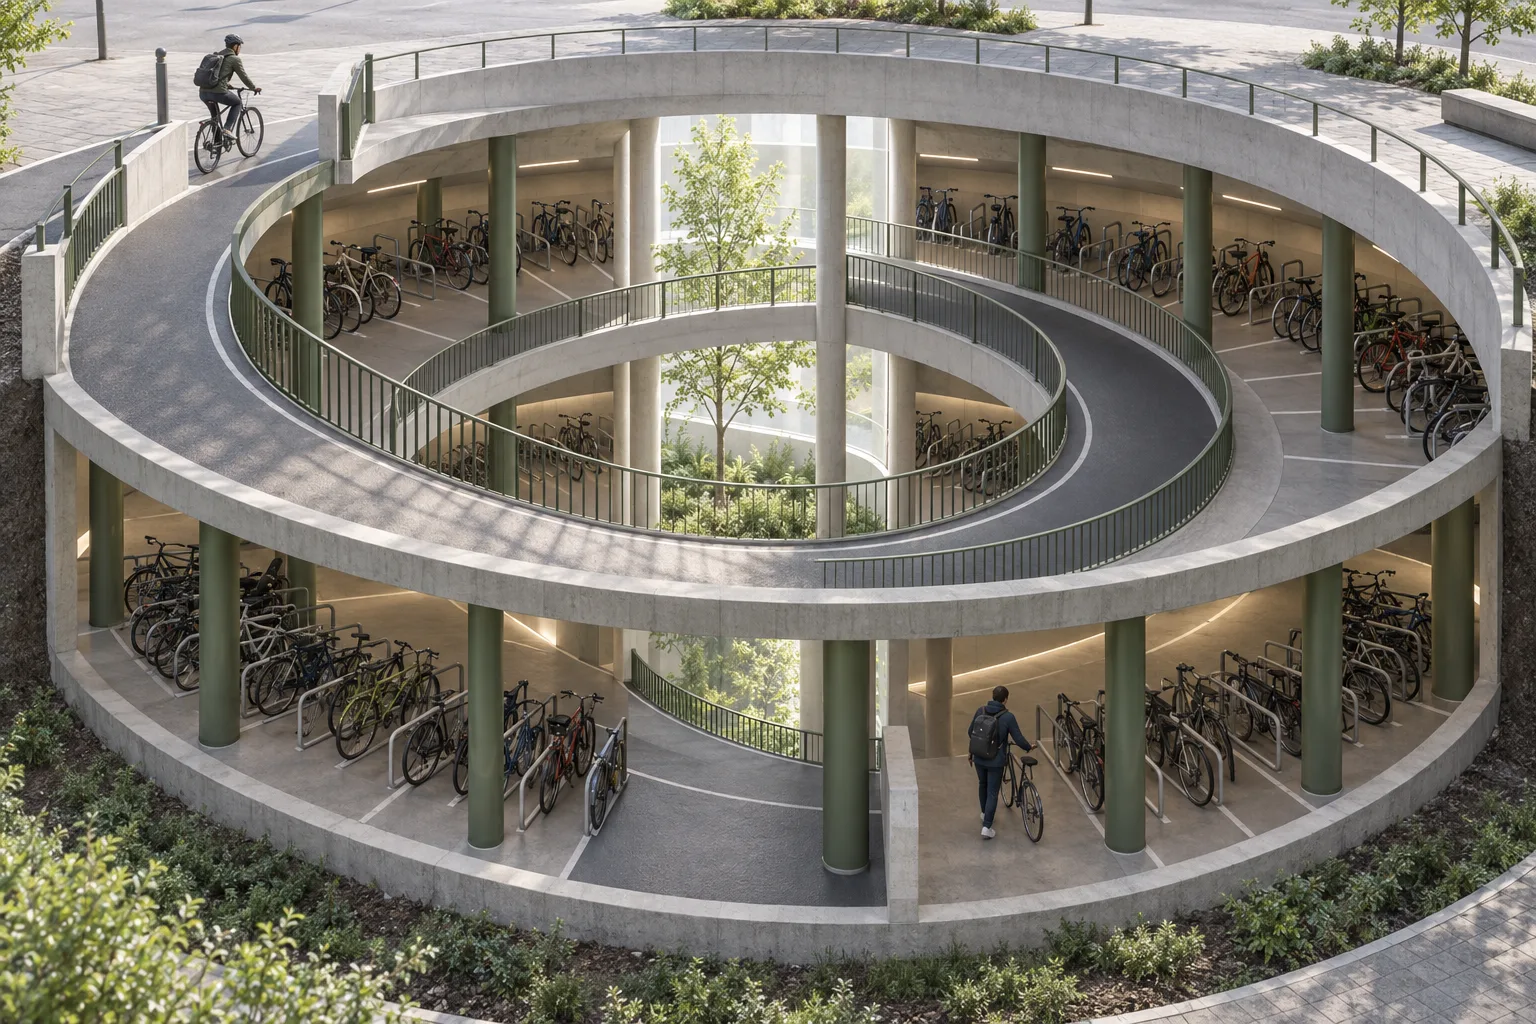
Circular Bicycle Garage · Radial Circulation
Clarify a complex interior through a central ramp and radial parking bays.
Circular Bicycle Garage · Radial Circulation
- 1
- Make the spiral ramp traceable from the street entrance to the lower level.
- 2
- Arrange parking bays as clear radial spokes outside the circulation ring.
- 3
- Repeat columns at regular angles, with a deliberate gap marking the entrance.
- 4
- Use light from the central well to separate circulation from storage.
Priority
Preserve the four style rules when changing subject or composition.
What to avoid & what to check
Avoid unwanted lettering, logos and watermarks.
Check silhouette and composition at thumbnail size.
Build assets in this style
Shared style locked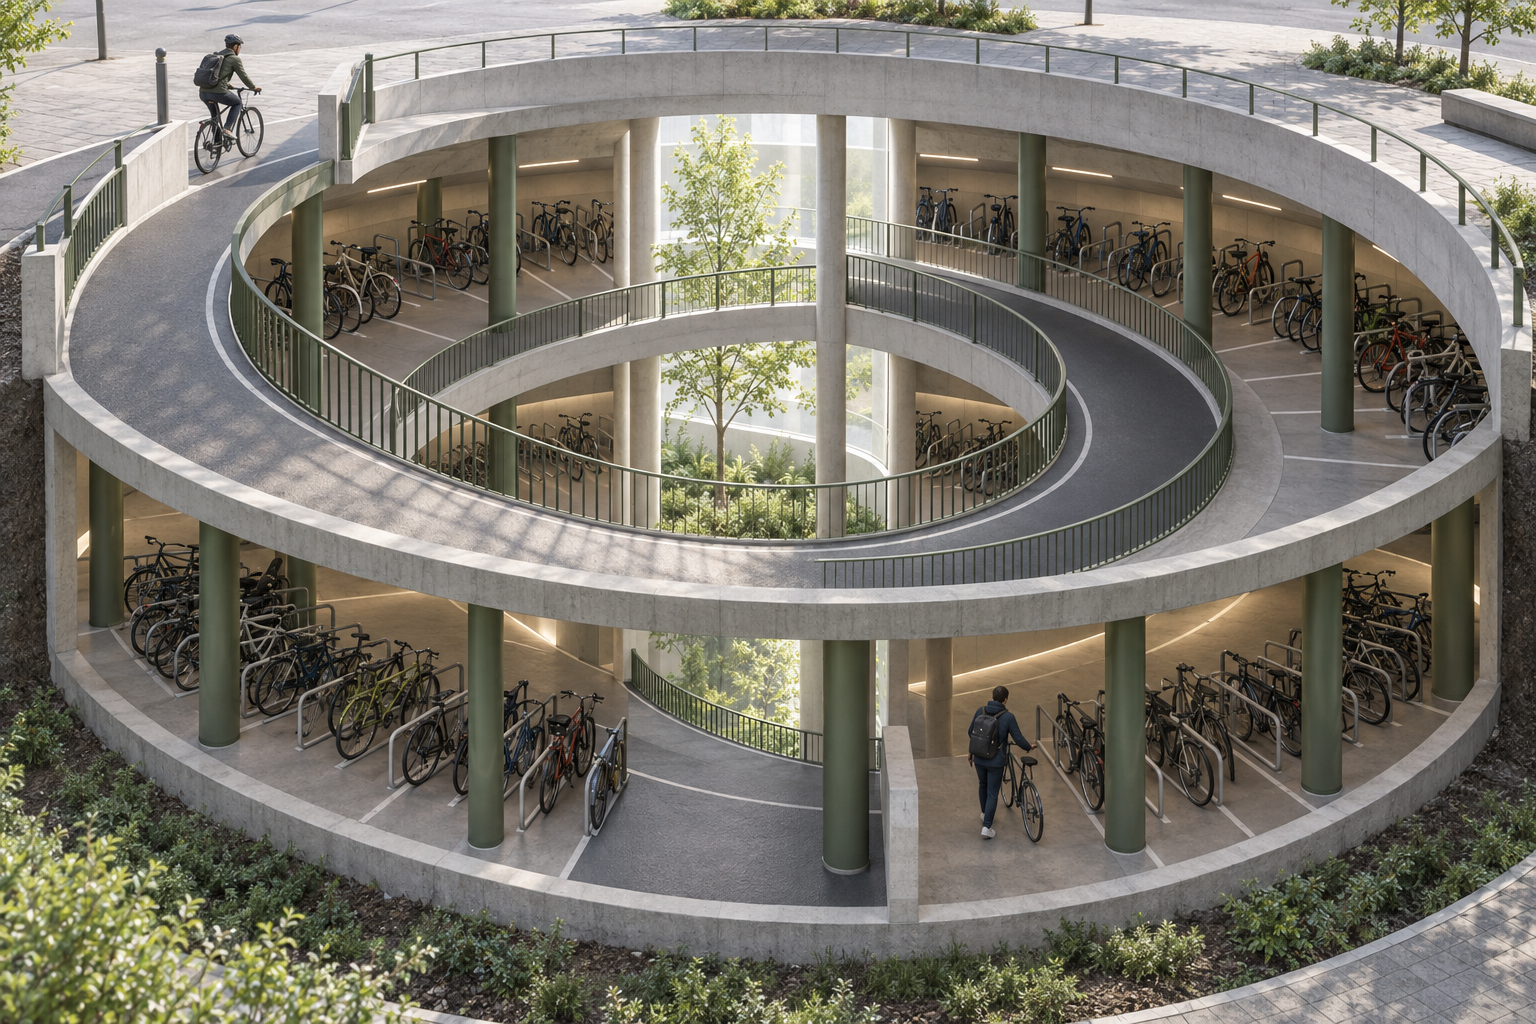
Exact prompt for this example
Exact prompt · Original
Design an original circular public bicycle garage in an elevated three-quarter architectural view. A broad spiral ramp descends around a daylight well, while bicycle parking bays radiate outward like spokes on two visible levels. Show one cyclist entering at street level and another walking a bicycle toward a lower bay to demonstrate the circulation without crowding the scene. Keep the ramp continuous and its gradient plausible; use low railings so viewers can trace the path from entry to parking. Repeat the structural columns at regular angles, then interrupt that rhythm only at the entrance. Let daylight from the central well distinguish the inner circulation zone from the quieter outer storage ring. Render materials as simple concrete, painted steel, and matte rubber. No signs, lettering, logos, or watermarks.
Model information comes from image provenance. The same prompt may produce a different result.