Text to imageSpace & architectureStyle guide
Small Shelf Room · Contact-Shadow Anchoring
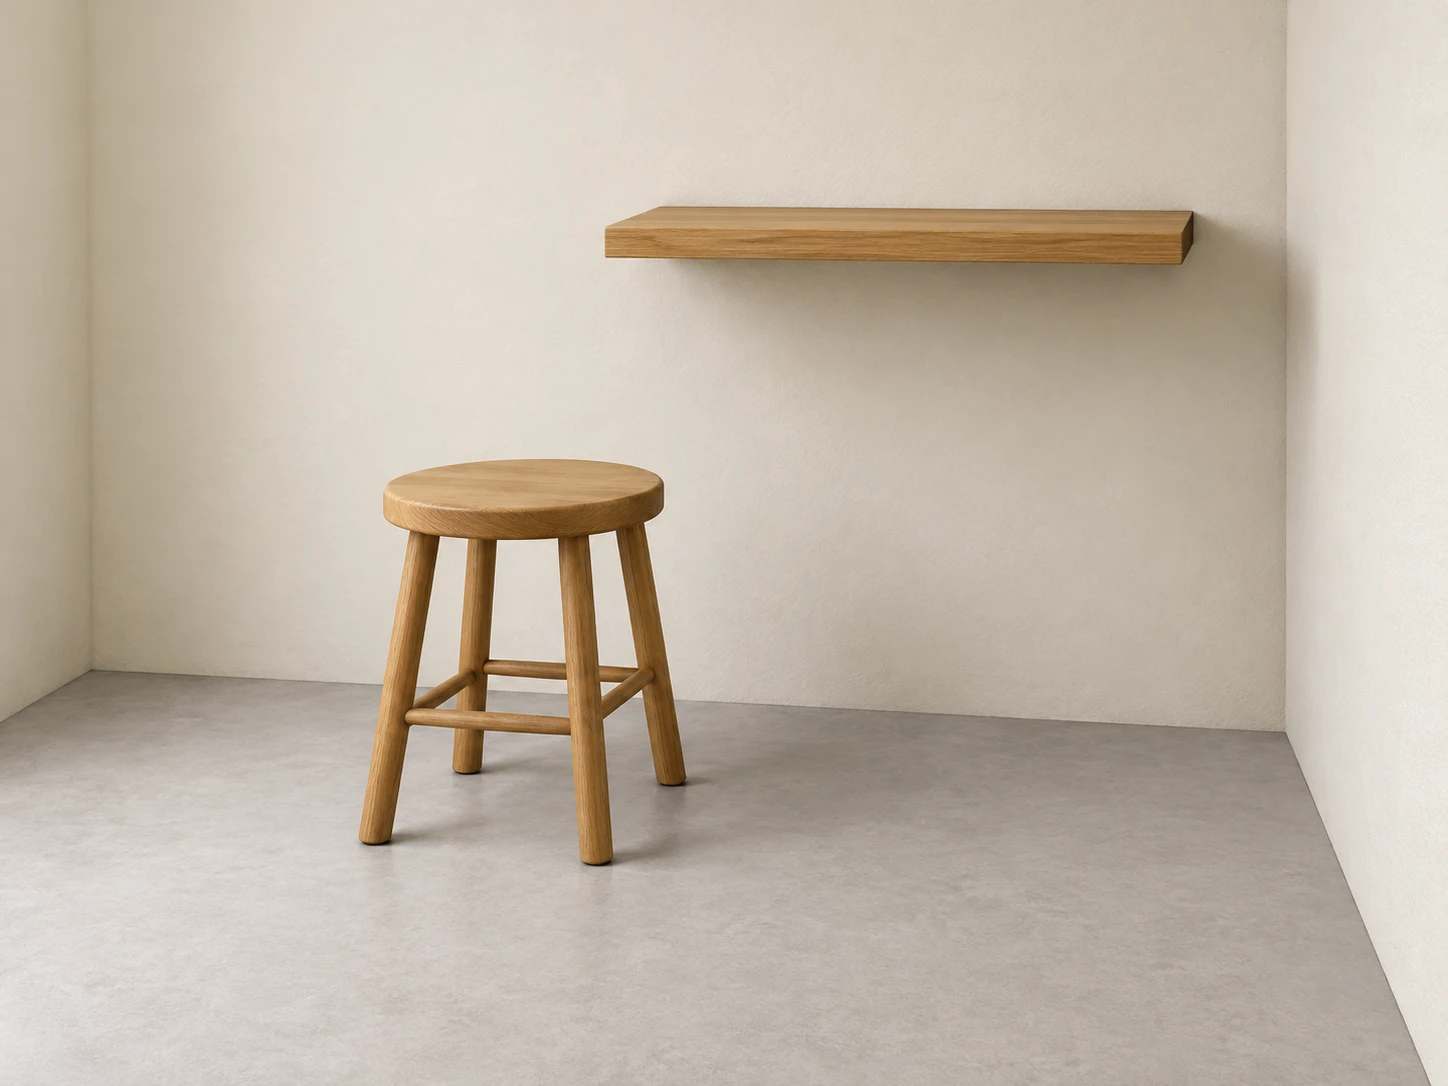
Concentrated shadows where a wall shelf and floor-standing stool meet their supports make attachment and weight readable in a simple room.
Small Shelf Room · Contact-Shadow Anchoring
- Shape & line
- Build the room with clean, straight perspective edges and give the shelf visible thickness. Keep the stool's four legs distinct, ending precisely on the floor plane; draw the shelf's rear edge flush against the back wall so its attachment is visible.
- Color & light
- Use warm off-white walls, a pale gray floor, and muted honey-colored wood under broad soft light from image-left. Deepen the shadow directly beneath the shelf's wall junction and beneath each stool foot, then soften and lighten it outward; let the stool's faint cast shadow extend toward image-right.
- Texture & material
- Render plaster and flooring as matte surfaces with sparse, low-contrast variation, and add a few broad grain strokes along the wood. Keep contact shadows smooth and tied to the supporting surfaces, so dark marks read as shaded joints rather than painted outlines.
- Composition
- Keep the shelf-wall seam and all four foot-floor contacts unobstructed and large enough to inspect. Leave clear floor between the stool's legs and generous blank wall above the shelf, concentrating the strongest dark accents at the contacts rather than around the room's entire perimeter.
Priority
Make the shelf attachment and the stool's weight readable through localized contact shadows.
What to avoid & what to check
Avoid uniform black outlines, floating feet, and equally dark shadows along every edge.
Verify that the darkest shadows meet the wall seam and each foot, then fade across the adjacent surfaces.
Exact prompt for this example
SUBJECT
One small room containing one plain wooden shelf attached to the back wall and one four-legged wooden stool standing on the floor below it. Show the shelf's rear edge meeting the wall and all four stool feet resting on the floor.

COMPOSITION
Use an eye-level three-quarter view showing the back wall, a narrow right wall, and enough floor to see every stool foot. Place the shelf above and slightly to image-right of the stool, with open wall space around both.

STYLE GUIDE
1. Shape & line
Build the room with clean, straight perspective edges and give the shelf visible thickness. Keep the stool's four legs distinct, ending precisely on the floor plane; draw the shelf's rear edge flush against the back wall so its attachment is visible.

2. Color & light
Use warm off-white walls, a pale gray floor, and muted honey-colored wood under broad soft light from image-left. Deepen the shadow directly beneath the shelf's wall junction and beneath each stool foot, then soften and lighten it outward; let the stool's faint cast shadow extend toward image-right.

3. Texture & material
Render plaster and flooring as matte surfaces with sparse, low-contrast variation, and add a few broad grain strokes along the wood. Keep contact shadows smooth and tied to the supporting surfaces, so dark marks read as shaded joints rather than painted outlines.

4. Composition
Keep the shelf-wall seam and all four foot-floor contacts unobstructed and large enough to inspect. Leave clear floor between the stool's legs and generous blank wall above the shelf, concentrating the strongest dark accents at the contacts rather than around the room's entire perimeter.

PRIORITY
Preserve the requested identity, count, action, composition and output settings. Apply the style rules within those constraints; a style reference must not replace the subject or layout. Within the style: Make the shelf attachment and the stool's weight readable through localized contact shadows.

AVOID
Avoid uniform black outlines, floating feet, and equally dark shadows along every edge.

OUTPUT
One image, 4:3 landscape aspect ratio, rendered as a restrained architectural illustration. No text, labels, logos, or watermark.

SELF-CHECK
Verify that the darkest shadows meet the wall seam and each foot, then fade across the adjacent surfaces.
Model information comes from image provenance. The same prompt may produce a different result.