Text to imageSpace & architectureStyle guide
Small Room · Floor Color Bounce
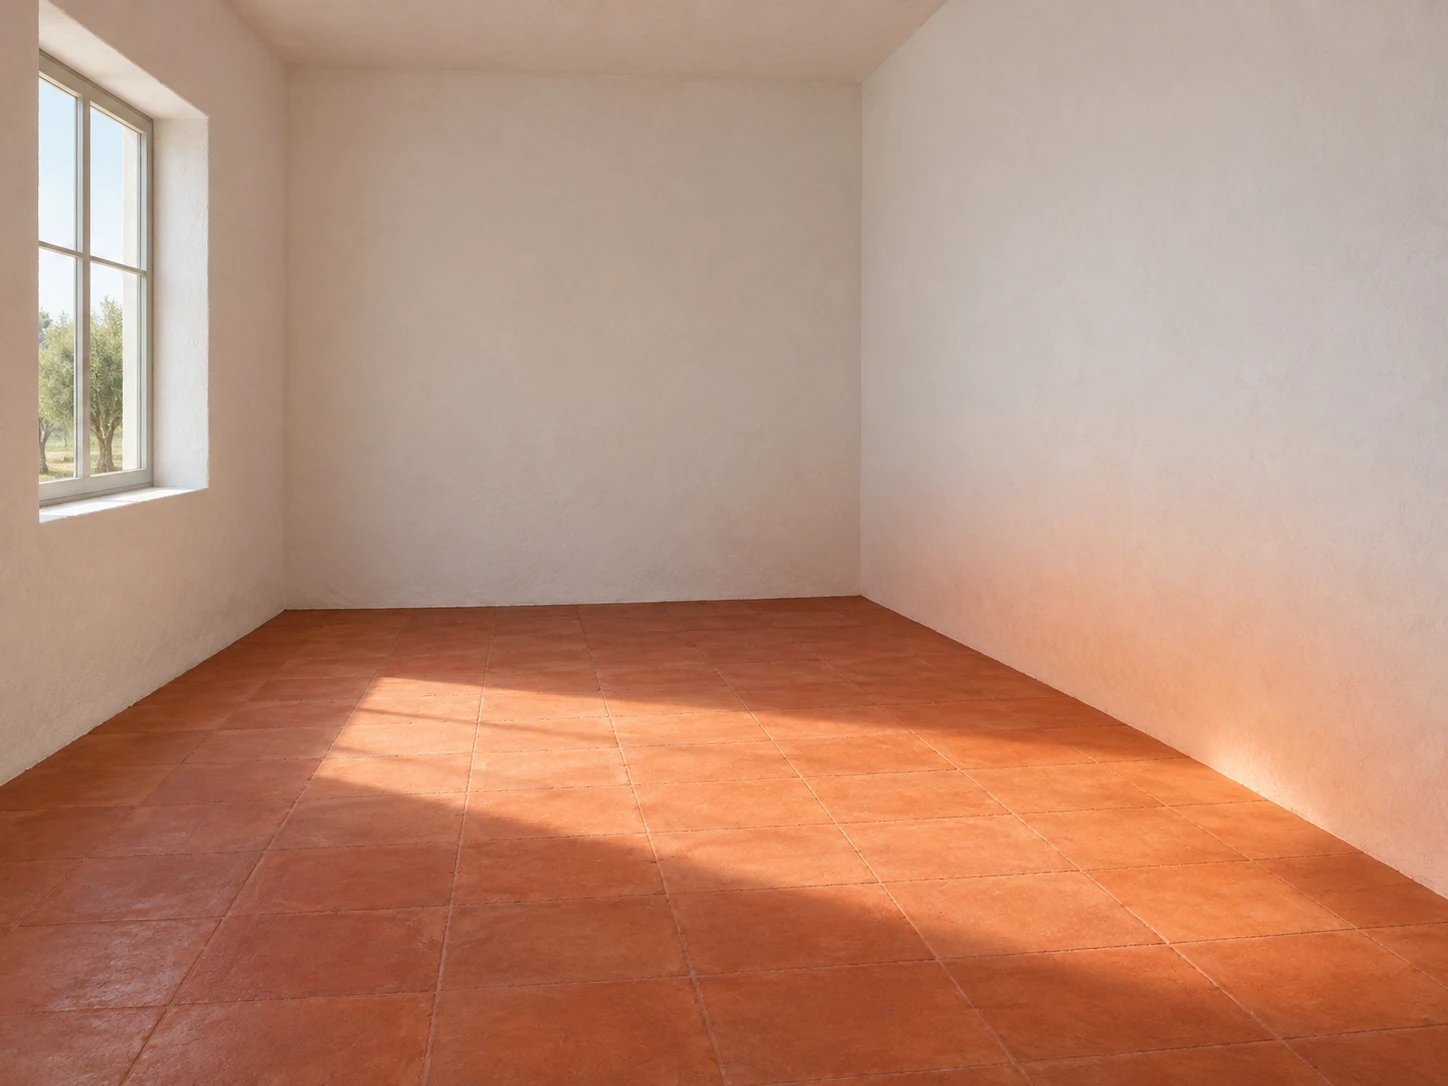
A small empty room where a sunlit terracotta floor casts a warm reflected tint onto the lower white wall.
Small Room · Floor Color Bounce
- Shape & line
- Construct the room with straight architectural edges and consistent perspective; make the floor–wall junction continuous and keep both white walls clearly distinguishable through restrained plane shading.
- Color & light
- Send daylight from the image-left window onto a broad terracotta floor patch that reaches the base of the image-right wall. Give the shaded lower right wall a soft orange-red reflected tint, strongest beside the lit floor and fading upward into neutral white; keep this tint softer and dimmer than the directly lit floor.
- Texture & material
- Render the floor as matte clay with broad, quiet color variation and the walls as fine plaster with sparse visible grain. Use soft painted transitions for the bounced tint, preserving the wall texture beneath it without glossy reflections.
- Composition
- Keep the sunlit floor and the tinted right wall together in the central viewing area, leaving a generous neutral-white area above the tint. Let the window remain a secondary shape so the floor-to-wall color transfer reads immediately.
Priority
Make the warm floor bounce on the shaded white wall the clearest spatial effect.
What to avoid & what to check
Avoid a uniformly orange wall or a hard-edged sunlight patch on the right wall.
Check that the lower-wall tint visibly relates to the adjacent sunlit floor and fades upward.
Exact prompt for this example
SUBJECT
One small empty room with white plaster walls, a matte terracotta floor, and one window on the image-left wall. Sunlight entering through that window illuminates the floor beside the image-right wall; the lower portion of that white wall receives a soft terracotta-colored bounce.

COMPOSITION
View from the open front of the room at standing eye level, looking slightly downward. Show the left window, the back corner, a broad area of floor, and enough of the right wall to compare its warm lower portion with its neutral upper portion.

STYLE GUIDE
1. Shape & line
Construct the room with straight architectural edges and consistent perspective; make the floor–wall junction continuous and keep both white walls clearly distinguishable through restrained plane shading.

2. Color & light
Send daylight from the image-left window onto a broad terracotta floor patch that reaches the base of the image-right wall. Give the shaded lower right wall a soft orange-red reflected tint, strongest beside the lit floor and fading upward into neutral white; keep this tint softer and dimmer than the directly lit floor.

3. Texture & material
Render the floor as matte clay with broad, quiet color variation and the walls as fine plaster with sparse visible grain. Use soft painted transitions for the bounced tint, preserving the wall texture beneath it without glossy reflections.

4. Composition
Keep the sunlit floor and the tinted right wall together in the central viewing area, leaving a generous neutral-white area above the tint. Let the window remain a secondary shape so the floor-to-wall color transfer reads immediately.

PRIORITY
Preserve the requested identity, count, action, composition and output settings. Apply the style rules within those constraints; a style reference must not replace the subject or layout. Within the style: Make the warm floor bounce on the shaded white wall the clearest spatial effect.

AVOID
Avoid a uniformly orange wall or a hard-edged sunlight patch on the right wall.

OUTPUT
Create one architectural interior illustration in a 4:3 landscape aspect ratio, with no text, labels, borders, or watermark.

SELF-CHECK
Check that the lower-wall tint visibly relates to the adjacent sunlit floor and fades upward.
Model information comes from image provenance. The same prompt may produce a different result.